Buying land can be an exciting first step toward building a custom home in Kelowna. A vacant property may offer the views, privacy, location and design freedom you have been looking for, but the purchase price is only one part of the decision.
Before making an offer, it is important to understand whether the property can accommodate the home you want to build and what site-related expenses could affect your construction budget. Two similarly sized lots in the same neighbourhood can have dramatically different development requirements.
Zoning, slope, soil conditions, utility access, easements and environmental restrictions can all influence what can be built. Identifying these considerations before purchasing the land can help you avoid expensive compromises later.
Start With the Home You Want to Build
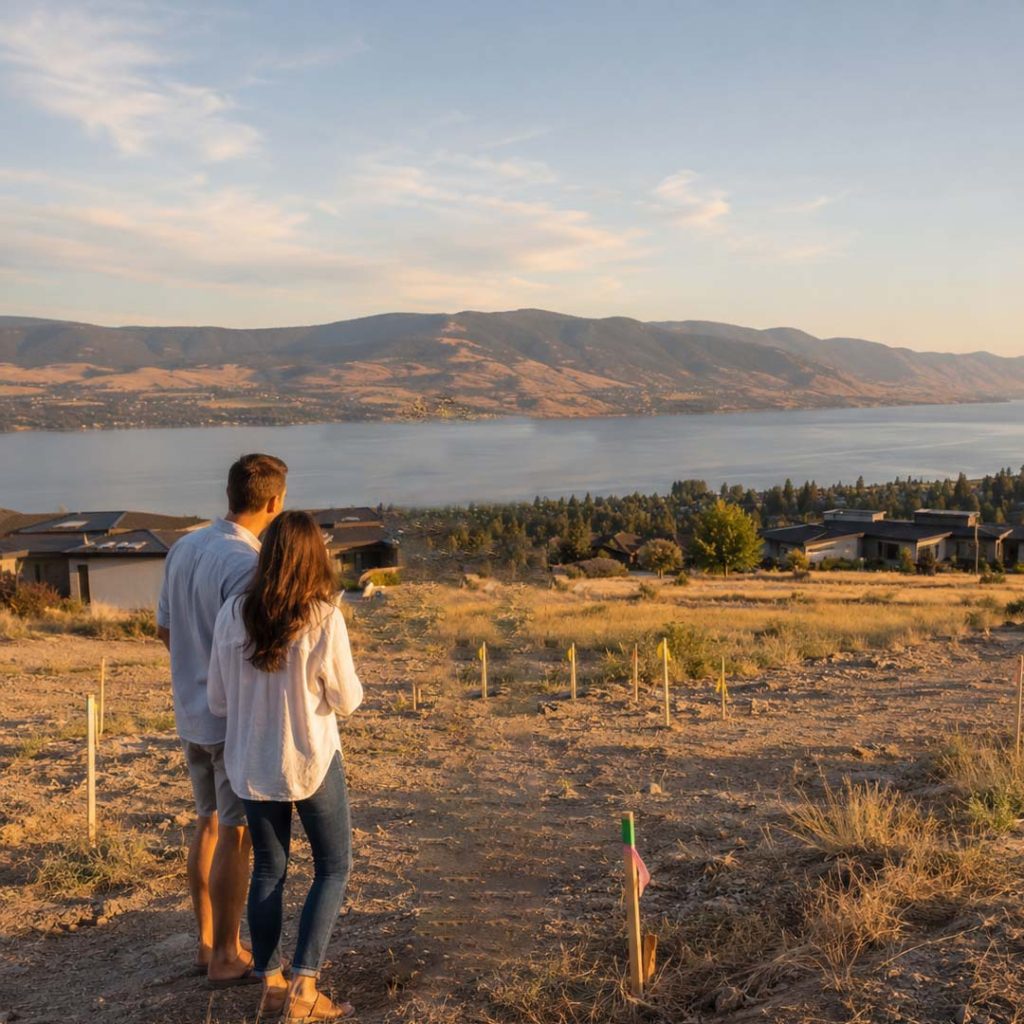
It is difficult to properly evaluate a building lot without having at least a general idea of the home you want.
You do not need completed architectural drawings, but you should be able to answer some preliminary questions:
- Approximately how large will the home be?
- Will it be a rancher, two-storey home or walkout design?
- How many garage spaces do you need?
- Do you want a pool, detached workshop or carriage house?
- Will the home include a secondary suite?
- Are outdoor living areas important?
- Do you need a level yard?
- Are there accessibility or aging-in-place considerations?
A property may technically be buildable but still be unable to accommodate your preferred home, garage, driveway and outdoor spaces.
This is why choosing a house plan before choosing the property can create problems. A design created without considering the lot may require significant revisions or may not work at all.
Considering a custom home in Kelowna? Learn more about Arnold Construction’s custom home building services.
Confirm the Property’s Zoning
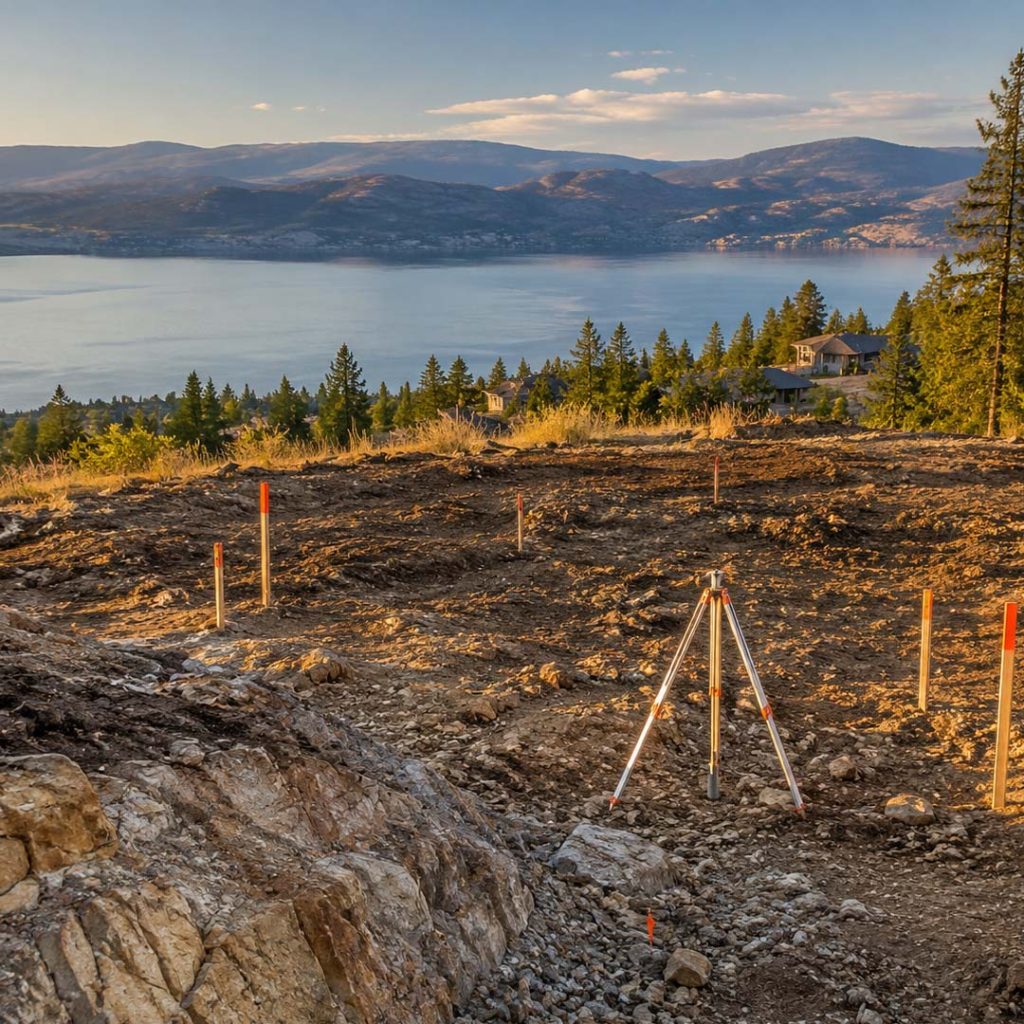
Zoning determines how a property can be used and establishes requirements for matters such as setbacks, building height, lot coverage and the number of permitted dwellings.
The zoning listed in a real estate advertisement should be treated as a starting point rather than a complete assessment. Prospective buyers can use the City of Kelowna Map Viewer to locate a property and review its zoning and other mapped information.
Once you have identified the zone, consider:
- Whether a single detached home is permitted
- The required front, rear and side-yard setbacks
- Maximum building height
- Lot coverage restrictions
- Parking requirements
- Whether a secondary suite or additional dwelling is permitted
- Whether the property is subject to site-specific regulations
- Whether a development permit or variance may be required
A large lot does not necessarily mean there is a large area available for construction. Setbacks, easements, covenants and environmental restrictions can significantly reduce the usable building area.
Zoning and municipal requirements can also change. Current information should always be confirmed before making decisions based on a property’s development potential.
Understand the True Building Envelope
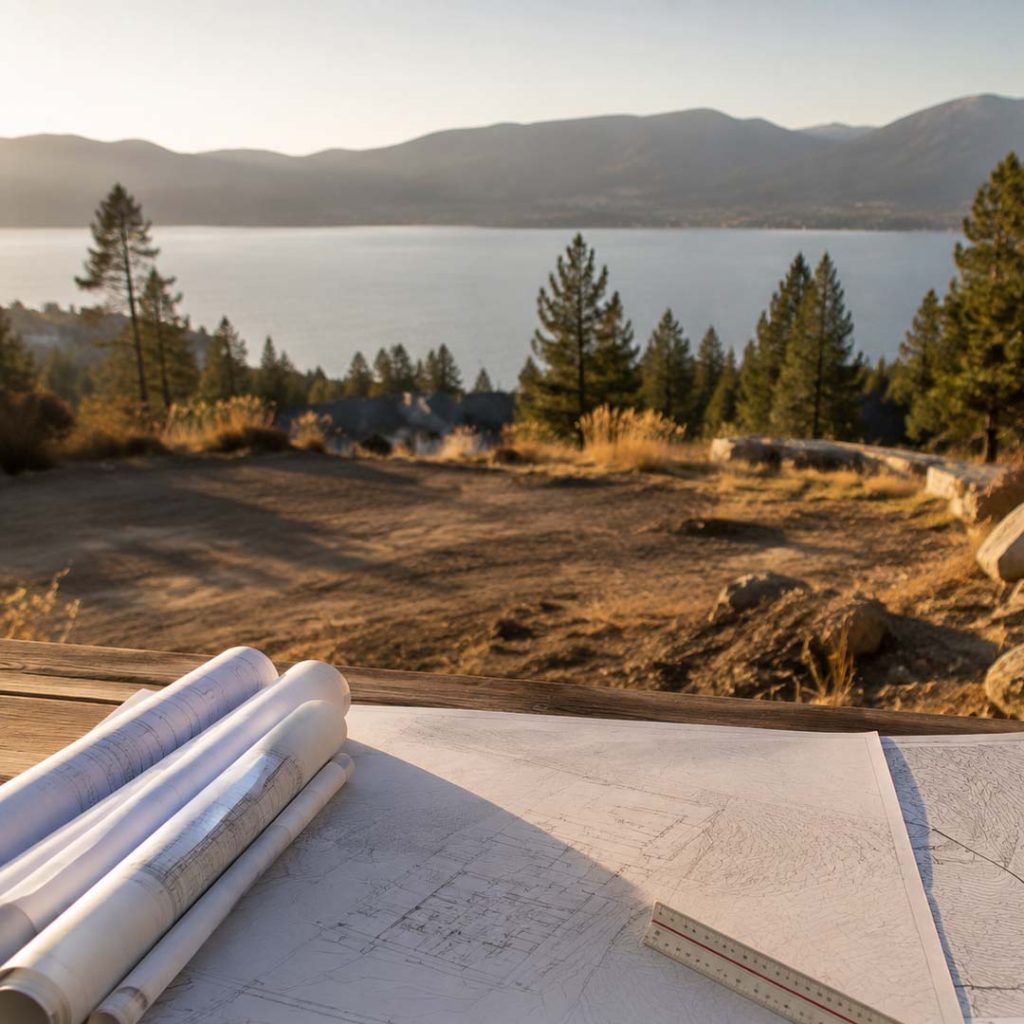
The building envelope is the portion of the property where construction may be permitted. It is not always obvious when viewing an empty lot.
A property may contain:
- Registered easements
- Utility rights-of-way
- No-build or no-disturb areas
- Road dedication requirements
- Drainage routes
- Setback requirements
- Protected environmental areas
- Geotechnical restrictions
- Existing underground services
These limitations may affect the placement of the home, garage, driveway, retaining walls, pool and landscaping.
The property title and associated documents should be reviewed as part of the purchase process. A survey or site plan may also be required to understand boundaries and registered interests accurately.
Conditions on title should not automatically discourage you from purchasing a property, but you need to know how they affect your intended design.
Look Beyond the View on a Sloped Lot
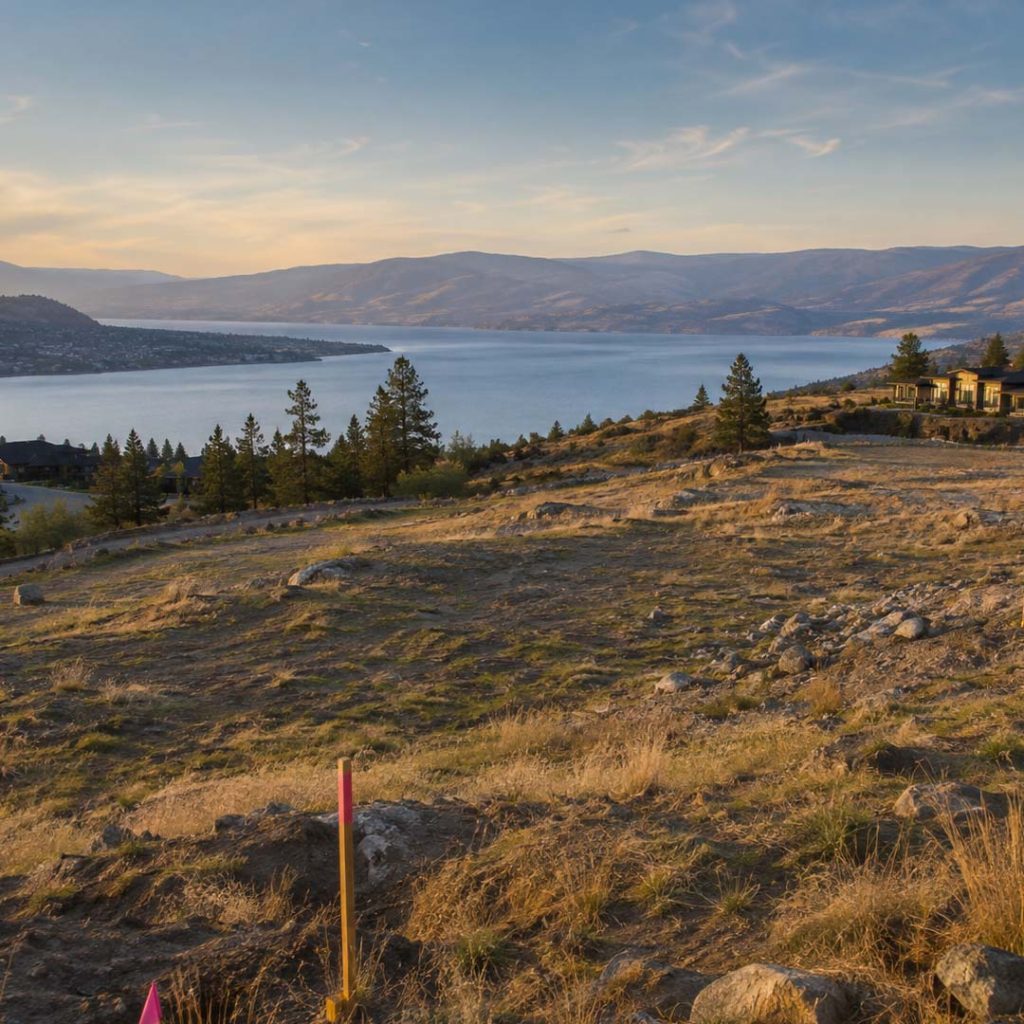
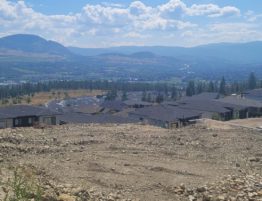
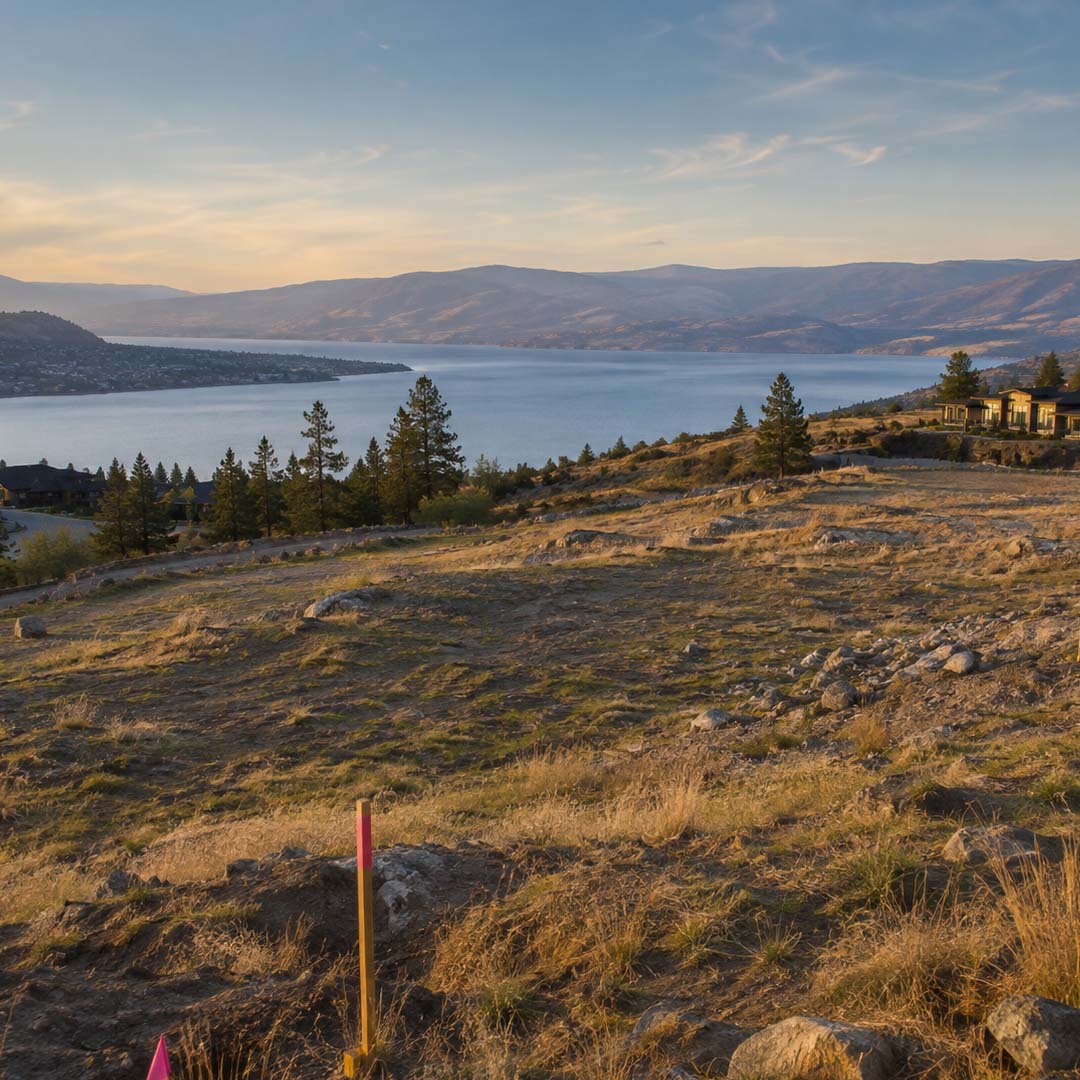
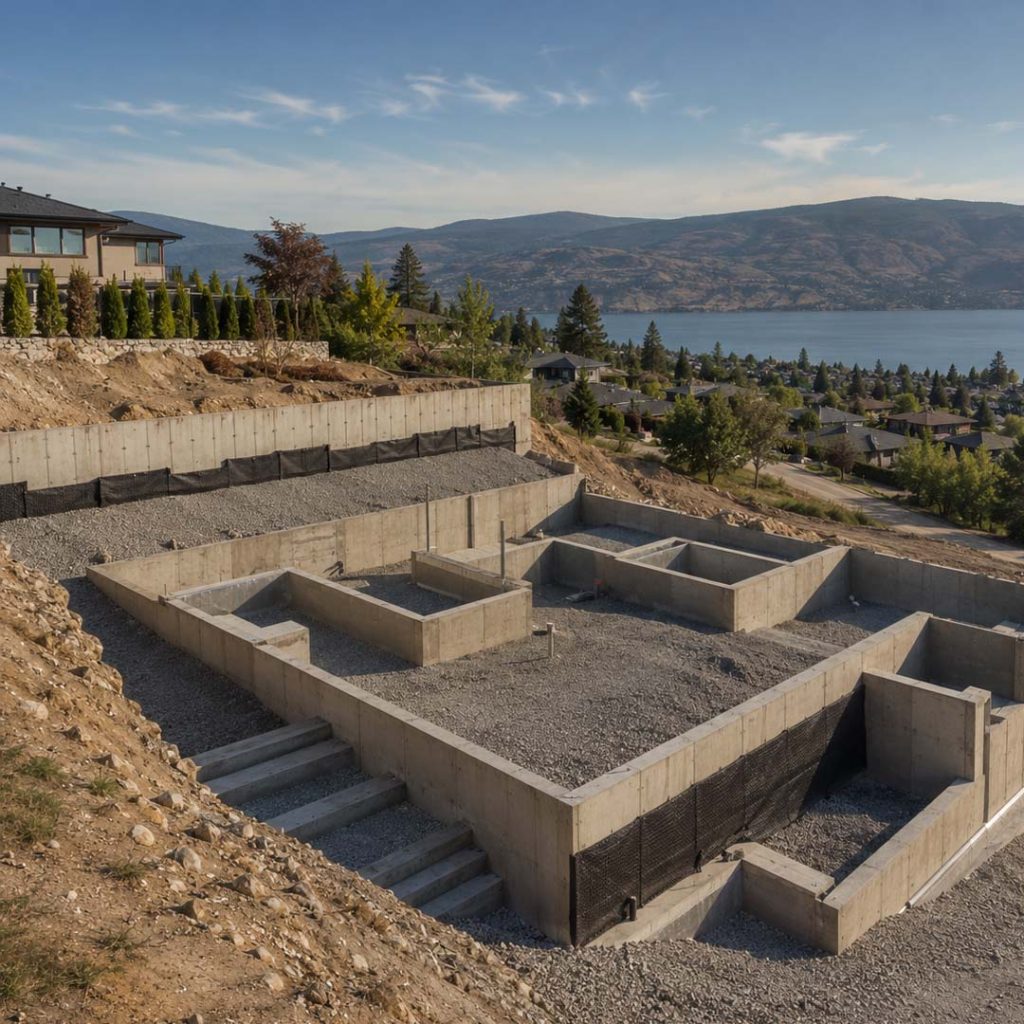
Some of Kelowna’s most appealing building lots are located on hillsides with outstanding views. These properties can produce remarkable custom homes, but they can also require more engineering, excavation and site preparation than a relatively level lot.
Potential considerations include:
- Geotechnical assessments
- Rock excavation
- Retaining walls
- Engineered foundations
- Stepped foundation designs
- Complex drainage systems
- Slope stabilization
- Difficult equipment access
- Additional concrete work
- Increased hauling and disposal expenses
The City of Kelowna may require qualified professionals to prepare reports addressing geotechnical, hydrogeological, environmental, wildfire, grading, retaining-wall and stormwater matters for hillside developments.
A sloped property can be an excellent match for a walkout home, but the house should be designed in response to the site. Attempting to force a flat-lot design onto a hillside can increase excavation, retaining and foundation costs unnecessarily.
There is also an important difference between a lot that appears sloped and one that presents meaningful construction difficulties. An experienced custom home builder can help you identify questions that require further investigation by an engineer, designer or other qualified professional.
Investigate Soil and Geotechnical Conditions
The ground beneath the future home can have a major effect on the design and cost of its foundation.
Rock, unstable soils, fill, groundwater or steep terrain may require specialized engineering. Certain conditions may not be visible during a casual property viewing.
Depending on the property, a geotechnical engineer may need to evaluate:
- Soil composition
- Bearing capacity
- Slope stability
- Groundwater conditions
- Drainage
- Rockfall or erosion hazards
- Foundation recommendations
- Retaining-wall requirements
A geotechnical report is not merely another piece of paperwork. Its findings can influence the home’s placement, foundation system and overall construction budget.
If a report has already been completed for the property or subdivision, request a copy and have the recommendations reviewed in relation to your intended home.
Confirm Water, Sewer and Utility Access
A serviced lot is generally easier to evaluate than an unserviced rural property, but buyers should still confirm what is available at the property line and what is required to connect the home.
Questions to ask include:
- Is municipal water available?
- Is the property connected to sanitary sewer?
- Where are the water and sewer connection points?
- Is natural gas available?
- Is the electrical service sufficient for the intended home?
- Will utility upgrades or extensions be required?
- Are there connection charges or other municipal fees?
- Will a septic system or private water source be needed?
The distance between the future house and the connection points can affect cost. Rock excavation, long service runs, road crossings and utility upgrades can make connections more complicated.
Properties outside central Kelowna may have additional requirements involving wells, septic systems, drainage or fire protection. These should be understood before the purchase is finalized.
Consider Driveway and Construction Access
Access is easy to overlook when standing on a vacant property, but it matters during construction and after the home is complete.
The site needs to accommodate trades, excavation equipment, concrete trucks, cranes, material deliveries and waste removal. Restricted access can make work slower and more expensive.
For the finished home, consider:
- Driveway slope
- Winter driving conditions
- Turning space
- Garage approach
- Vehicle clearance
- Guest parking
- Snow storage
- Emergency access
- Drainage across paved areas
On a hillside lot, the driveway may consume more of the usable property than anticipated. It can also influence where the garage and home need to be placed.
A beautiful home design is only successful if people can access and use it comfortably throughout the year.
Check for Development Permit Areas
Some Kelowna properties are located within development permit areas associated with hillside conditions, wildfire risk, environmental protection or other municipal objectives.
If a development permit is required, the home may need to meet additional design and reporting requirements before a building permit can be issued.
A property affected by hazardous conditions may require work addressing concerns such as:
- Flooding
- Erosion
- Land slip
- Rockfall
- Steep slopes
- Wildfire exposure
Environmental considerations may affect vegetation removal, grading, drainage and how close construction can occur to sensitive areas.
These requirements do not necessarily prevent a property from being developed. However, they can affect professional fees, design decisions, approvals and timelines. The earlier they are identified, the more accurately the project can be assessed.
Do Not Assume the Listing Price Reflects Site Costs
A lower-priced lot is not always the more affordable place to build.
One property may cost more to purchase but require straightforward excavation and conventional construction. Another may appear to be a bargain but need extensive rock removal, retaining walls, utility work and specialized engineering.
Site-related expenses can include:
- Surveying
- Geotechnical engineering
- Environmental assessments
- Tree removal
- Demolition
- Excavation and hauling
- Rock breaking or blasting
- Retaining walls
- Drainage and stormwater systems
- Utility connections
- Temporary construction access
- Foundation upgrades
- Municipal and development fees
These expenses can use a significant portion of the construction budget without adding visible square footage or interior finishes to the home.
This does not mean challenging lots should always be avoided. Many exceptional Kelowna homes exist because an experienced team found the right design response to a complicated site. The important thing is to purchase the property with a realistic understanding of what will be required.
Ask a Builder to Review the Property Early
A builder cannot replace the work of a surveyor, engineer, architect, lawyer or municipal official. However, an experienced custom home builder can look at the property from a construction perspective and help identify questions that should be answered before proceeding.
An early conversation may include:
- Whether the intended home appears appropriate for the lot
- Likely site-access challenges
- Potential excavation or retaining requirements
- Information needed from the municipality
- Whether preliminary engineering advice is warranted
- How the property could influence the project budget
- Which professionals should become involved next
Bringing the builder into the process early can also help connect design ambitions with construction realities. This is often more effective than completing an elaborate design before establishing whether it fits the site and budget.
Have you found a Kelowna property you are considering? Contact Arnold Construction to discuss the lot, your preferred home and the questions that should be answered before you commit.
A Better Lot Creates a Better Starting Point
There is no universally perfect building lot. The right property is one that supports your preferred home, lifestyle and budget.
A steep lot may be ideal for a walkout home with expansive views. A level lot may offer simpler construction and more usable outdoor space. An infill property may provide an exceptional location but introduce demolition, access or neighbourhood design considerations.
The best decision comes from evaluating the land and the future home together.
Arnold Construction has been serving the Okanagan since 2012, assisting homeowners with custom home construction, site planning, design supervision, engineering coordination, permits, materials and construction management. Bringing that practical perspective into the property-selection process can help you move forward with greater clarity.
Frequently Asked Questions
Should I hire a builder before buying land in Kelowna?
It is beneficial to speak with a builder before purchasing land, especially if the property is sloped, unserviced or subject to unusual restrictions. A builder can help identify construction questions that may require further investigation before you remove purchase conditions.
How do I find the zoning for a property in Kelowna?
The City of Kelowna Map Viewer allows users to search for a property and view its zoning designation. The applicable zoning regulations should then be reviewed and confirmed with the City when necessary.
Can I build any house I want on a vacant lot?
No. The home must comply with zoning, setbacks, height limits, lot coverage, building-code requirements and any restrictions registered against the property. Site conditions may also influence the home’s foundation, orientation and design.
Is it more expensive to build on a sloped lot?
A sloped lot can be more expensive when it requires additional excavation, retaining walls, specialized foundations, drainage systems or geotechnical engineering. The actual effect depends on the property and how effectively the home is designed for its terrain.
What reports might be required before building?
Depending on the property, reports or services may be required from surveyors, geotechnical engineers, environmental consultants, civil engineers, structural engineers and other qualified professionals.
What should I bring to an initial meeting with a custom home builder?
Bring the property address or real estate listing, available surveys or reports, photographs of the site, examples of homes you like, an approximate size requirement and a preliminary budget. The builder can then help identify the next questions and steps.