
Building a custom home involves hundreds of decisions, but one of the most important happens before construction begins: determining what is actually included in the estimate.
Two builders may provide very different prices for what appears to be the same home. That does not necessarily mean one is charging too much or the other is offering a bargain. The estimates may be based on different materials, allowances, site assumptions and levels of service.
One estimate might include excavation, permits, engineering and exterior landscaping. Another might exclude some or all of those expenses. Unless each estimate is reviewed carefully, homeowners may be comparing two very different projects.
A detailed estimate should help you understand what is included, what remains uncertain and which decisions could change the final cost.
Start With a Clearly Defined Scope of Work

A construction estimate is only as reliable as the information used to prepare it.
An early estimate based on approximate square footage and a general description of the home will naturally contain more uncertainty than one prepared from completed drawings, engineering documents and detailed finish specifications.
Before expecting a firm construction price, the builder may need:
- Architectural or building-design drawings
- A current property survey
- Structural engineering
- Geotechnical information
- Civil or drainage requirements
- Energy-efficiency details
- Window and door specifications
- Cabinetry drawings
- Plumbing and electrical requirements
- Interior finish selections
- Information about the building lot
If several of these elements have not been established, the estimate should identify the assumptions being made.
A preliminary estimate can still be useful for determining whether a project appears financially feasible. It should not, however, be mistaken for a complete construction price.
Site Preparation and Excavation
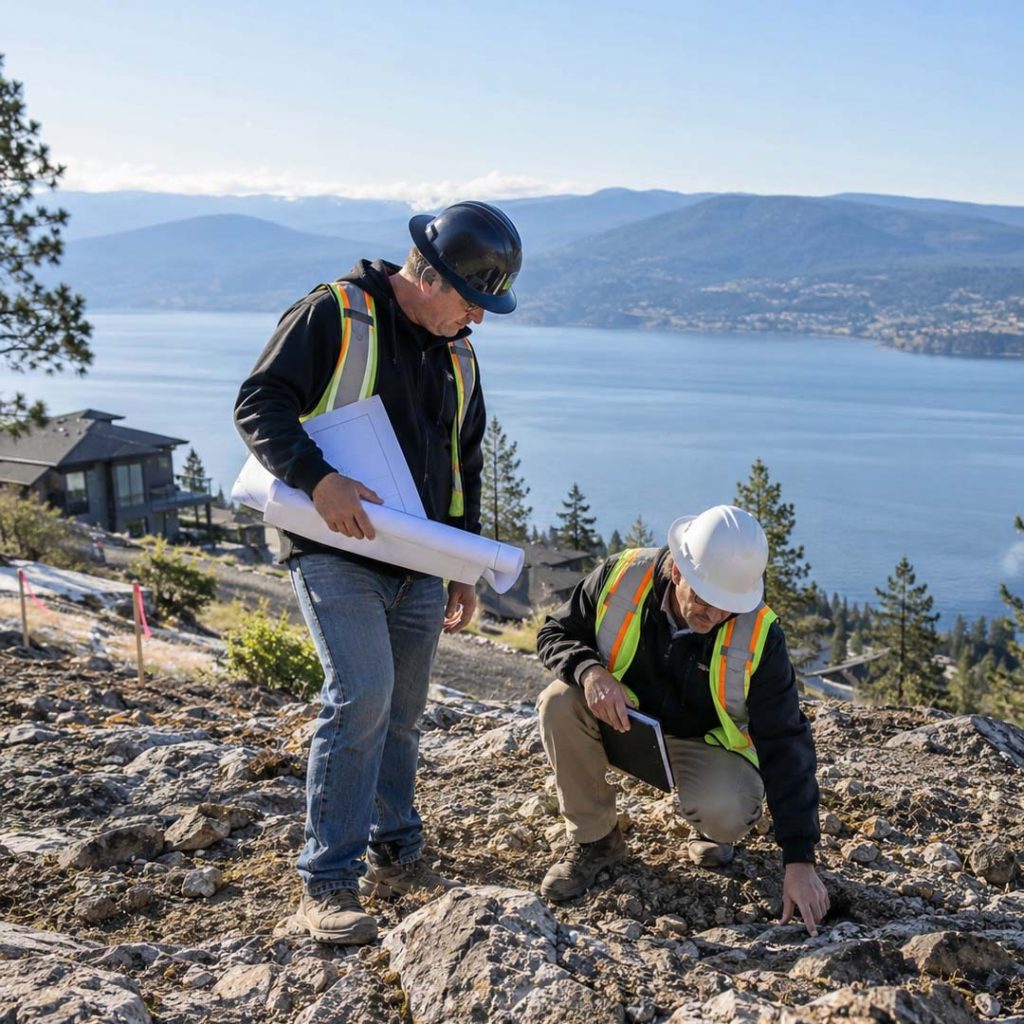
Site work is one of the areas where costs can change considerably.
A relatively level building lot with accessible soil may require straightforward excavation. A sloped Okanagan property could require rock removal, specialized equipment, engineered retaining walls and more extensive drainage work.
The estimate should clarify whether it includes:
- Site clearing
- Tree removal
- Demolition of existing structures
- Excavation
- Rock removal
- Soil removal or importation
- Foundation preparation
- Temporary access
- Retaining walls
- Drainage systems
- Utility trenching
- Erosion control
- Final grading
If excavation is based on an assumed quantity, that assumption should be stated. It should also be clear how additional rock removal, unsuitable soil or other unexpected conditions would be priced.
A low estimate that does not adequately account for the property may become significantly more expensive once excavation begins.
Read about five site challenges that can affect custom home construction in Kelowna.
The Foundation and Structural Construction
The structural portion of the estimate should reflect the actual design rather than only the total square footage.
Foundation and framing costs can be affected by:
- The number of storeys
- Foundation type
- Basement depth
- Ceiling heights
- Window and door openings
- Roof complexity
- Long structural spans
- Cantilevers
- Retaining conditions
- Outdoor living areas
- Attached garages
- Specialty structural steel
A simple rectangular home will generally be less complicated to build than a house with multiple rooflines, large expanses of glass and extensive structural engineering.
The estimate should identify the type of foundation, framing system, roof construction and other major structural components being priced.
Municipal Permits and Professional Services
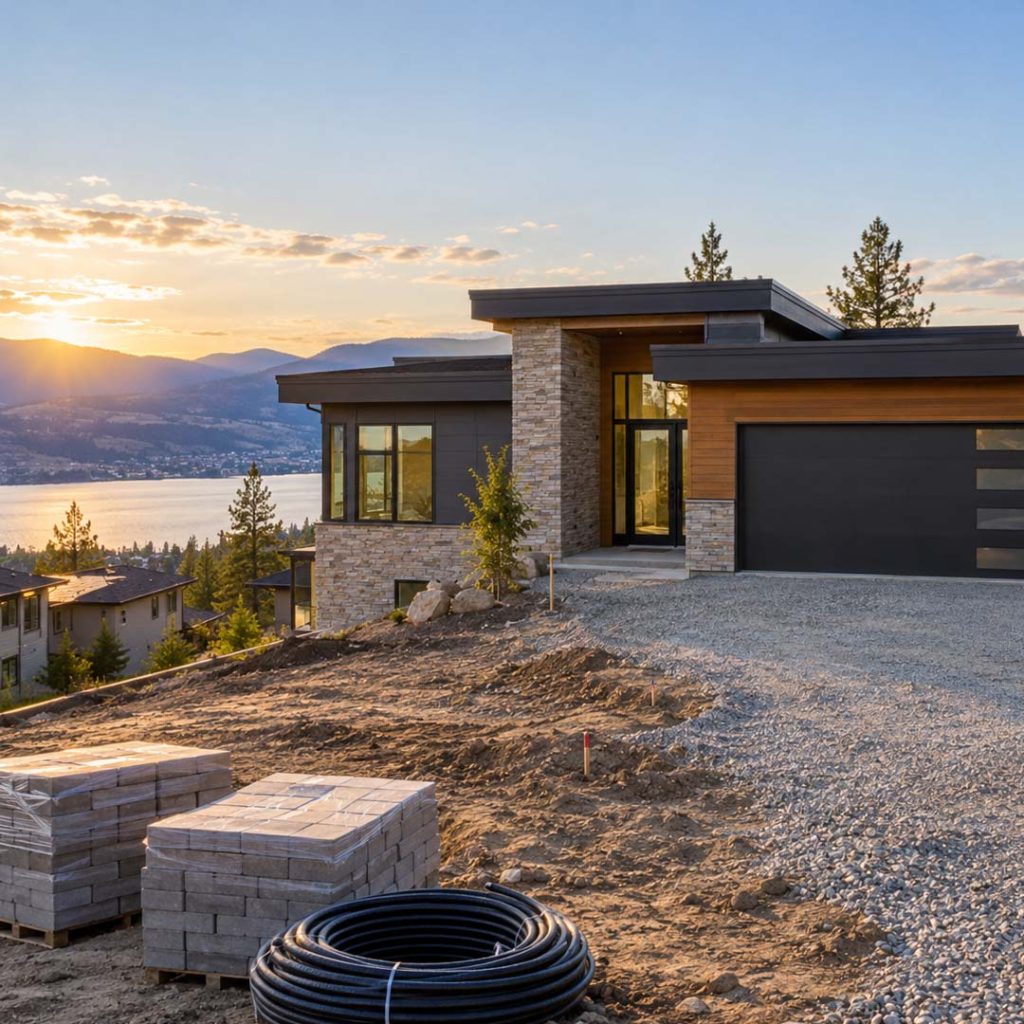
The cost of building a home includes more than physical labour and materials.
The City of Kelowna requires a separate building permit application for each building, along with the required supporting documentation and application fees. Depending on the property and proposed home, additional approvals or reports may also be required.
An estimate should explain whether it includes:
- Building-design or architectural fees
- Structural engineering
- Geotechnical engineering
- Civil engineering
- Surveying
- Energy modelling
- Building permit fees
- Development permit expenses
- Development variance applications
- Utility connection fees
- Inspection-related costs
- New-home warranty enrolment
- Other professional consultants
Builders constructing new homes in British Columbia must generally be licensed and arrange third-party home warranty insurance before obtaining a building permit or beginning construction. Homeowners can verify licensing and warranty information through BC Housing.
Professional and municipal expenses may be paid directly by the homeowner or included in the builder’s price. Either method can work, provided the responsibility is clearly stated.
Utility Connections and Building Systems
A completed home needs more than plumbing fixtures, light switches and heating equipment. It also needs the infrastructure that allows those systems to operate.
The estimate should address:
- Electrical service
- Water connection
- Sanitary sewer or septic system
- Stormwater requirements
- Natural gas or propane
- Heating and cooling
- Ventilation
- Hot-water equipment
- Plumbing fixtures
- Electrical fixtures
- Smart-home wiring
- Security systems
- Internet and communication wiring
Properties outside established neighbourhoods may require wells, septic systems, longer service trenches or infrastructure improvements.
Even within Kelowna, the distance between the home and existing municipal services can affect the cost. The builder should identify which connections are confirmed and which require further investigation.
Exterior Materials and Building Envelope

The exterior of a custom home is a complete system designed to control water, air, heat and moisture.
An exterior allowance should cover more than the visible siding.
Depending on the design, the estimate may need to include:
- Roofing
- Exterior cladding
- Windows
- Exterior doors
- Insulation
- Air and vapour control
- Flashing
- Soffits and fascia
- Gutters and downspouts
- Deck membranes
- Exterior railings
- Exterior stairs
- Waterproofing
- Foundation drainage
The specific products or performance levels should be identified wherever possible.
A price based on standard vinyl windows cannot be meaningfully compared with one based on large aluminum-framed units or specialized high-performance glazing.
Interior Finishes and Allowances
Interior finishes create some of the widest variations in custom-home pricing.
Homeowners may not have selected every product when the estimate is prepared. Builders therefore commonly include allowances for items such as:
- Flooring
- Cabinetry
- Countertops
- Plumbing fixtures
- Appliances
- Lighting
- Tile
- Interior doors
- Door hardware
- Closet systems
- Fireplace finishes
- Millwork
- Painting
An allowance is a placeholder, not a guaranteed price for any product the homeowner chooses.
For example, a cabinetry allowance may cover a defined level of materials and layout. Increasing the number of cabinets, changing the door style or adding specialized interior fittings could exceed that allowance.
A useful estimate should show the allowance for each major category rather than combining all finishes into one unexplained amount.
Ask whether the allowance includes:
- Product cost
- Delivery
- Installation
- Taxes
- Builder or contractor markups
This makes it easier to determine what the allowance will realistically purchase.
Landscaping and Outdoor Construction
Landscaping is frequently assumed to be included when it is not.
The construction estimate should specify whether it covers:
- Driveway construction
- Walkways
- Patios
- Decks
- Retaining walls
- Fencing
- Irrigation
- Topsoil
- Sod or planting
- Landscape lighting
- Pools or hot tubs
- Outdoor kitchens
- Final site cleanup
Some outdoor work cannot be accurately priced until grading, drainage and retaining requirements are confirmed.
If landscaping is excluded, homeowners should still include it in the overall project budget. A completed house may require substantial exterior work before the property is functional and ready for occupancy.
What Is Specifically Excluded?
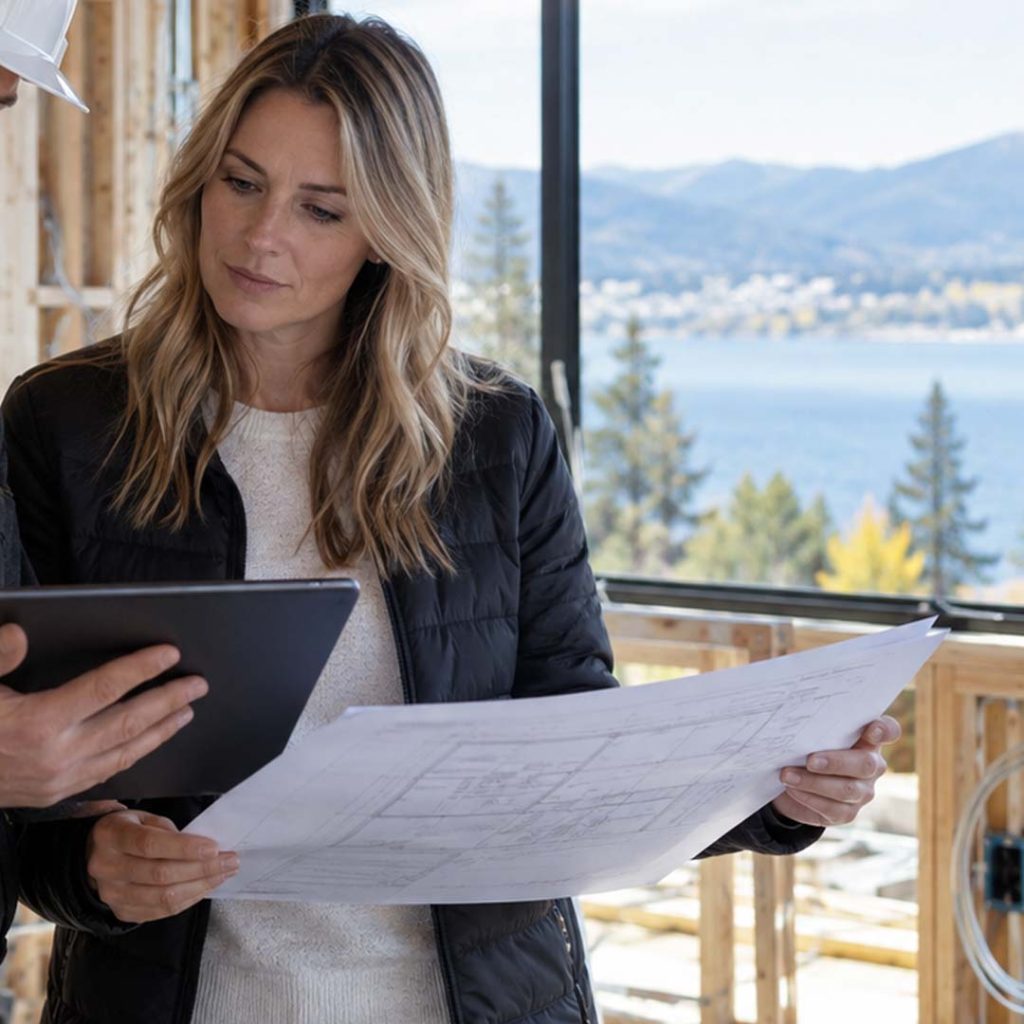
The exclusion section can be just as important as the list of inclusions.
Common exclusions may include:
- Land
- Financing costs
- Legal fees
- Some permit or development expenses
- Unforeseen rock removal
- Contaminated soil
- Off-site utility upgrades
- Specialty appliances
- Window coverings
- Furniture
- Landscaping
- Pools
- Security and automation systems
- Temporary accommodation
- Owner-requested changes
An exclusion does not automatically make an estimate unreasonable. It tells the homeowner which expenses must be budgeted separately.
The concern is not that an item has been excluded. The concern is discovering the exclusion after construction has started.
Fixed Prices, Cost-Plus Contracts and Allowances
Home-building contracts can be structured in different ways.
A fixed-price agreement establishes a defined price for a clearly specified scope of work. Changes, unforeseen conditions and excluded items may still affect the final amount.
Under a cost-plus arrangement, the homeowner pays the project costs plus an agreed builder’s fee. This can provide greater visibility into invoices and actual expenses, but the final total may be less certain at the beginning.
Neither structure eliminates the need for detailed documents.
Homeowners should understand:
- How the builder’s fee is calculated
- Which costs receive a markup
- How invoices are documented
- How allowances are reconciled
- How savings are treated
- What happens when prices increase
- Who approves additional work
- How frequently payments are required
The written agreement should reflect the selected pricing structure and the agreed scope. Consumer Protection BC recommends written contracts and careful review of the services, costs and responsibilities described in them.
How Are Changes Handled?
Even a carefully developed custom home may change during construction.
A homeowner might choose different flooring, enlarge a window or add cabinetry. The builder may also uncover a condition that could not reasonably have been confirmed earlier.
The estimate or contract should explain the change-order process, including:
- Who can authorize a change
- How the price will be calculated
- When approval is required
- Whether builder and trade markups apply
- How the change affects the schedule
- When additional payment is due
Changes should be documented before the work proceeds whenever practical.
Verbal decisions can create confusion about what was requested, what it cost and whether the construction schedule was affected.
Is a Contingency Included?
A construction contingency provides room for costs that cannot be fully predicted at the beginning.
The appropriate amount depends on how complete the design is, the condition of the site and the number of unresolved selections.
A contingency is not intended to replace careful estimating. It provides financial protection for legitimate uncertainty.
Ask whether the contingency:
- Is included in the quoted total
- Is held separately by the homeowner
- Can be used only with approval
- Applies to unforeseen conditions
- Can be used for homeowner upgrades
- Is returned or remains unspent when it is not required
Regardless of how the contingency is structured, homeowners should avoid committing every available dollar to the original construction estimate.
Compare Scope Before Comparing Price
When comparing custom-home estimates, begin by creating a list of major categories.
Check whether each estimate includes comparable amounts for:
- Design and engineering
- Permits
- Excavation
- Foundation work
- Utility connections
- Structural construction
- Windows and doors
- Exterior finishes
- Mechanical systems
- Interior finishes
- Appliances
- Landscaping
- Builder fees
- Contingency
- Taxes
If one estimate is substantially lower, identify what is different.
The discrepancy may result from a more efficient construction approach. It could also indicate lower allowances, missing site work, different materials or incomplete information.
The best estimate is not necessarily the lowest one. It is the estimate that gives you the clearest and most realistic understanding of the finished project.
Questions to Ask Before Accepting an Estimate
Before choosing a builder, ask:
What drawings and specifications were used to prepare this estimate?
Which costs are confirmed and which are allowances?
What site conditions have been assumed?
Are design, engineering and permits included?
Are utility connections included?
What exterior and interior products have been priced?
What work is specifically excluded?
How are selections exceeding an allowance handled?
How are change orders approved and priced?
How is the builder’s fee calculated?
Is a contingency included?
What could reasonably cause the price to change?
What documentation will I receive during construction?
What payment schedule will apply?
How will progress and budget updates be communicated?
Clear answers do not guarantee that nothing will change. They provide a much stronger basis for controlling decisions and understanding costs throughout the build.
Prepare for a More Accurate Conversation
If you are approaching a builder about a custom home, provide as much relevant information as possible.
This can include:
- The property address
- A current survey
- Preliminary drawings
- Desired square footage
- The number of bedrooms and bathrooms
- Garage requirements
- Interior and exterior inspiration
- Preferred materials
- Outdoor-living features
- Your desired construction timeframe
- Your realistic overall budget
It is also helpful to distinguish between essential features and optional upgrades.
Arnold Construction works with Kelowna homeowners on custom homes, substantial renovations and complex residential construction. Early conversations can help identify missing information, site concerns and the professionals required before a detailed construction estimate can be completed.
If you are considering building a custom home in Kelowna, contact Arnold Construction with your property address, project ideas and preliminary budget.
Frequently Asked Questions
How detailed should a custom home estimate be?
The estimate should identify the major construction categories, materials, allowances, exclusions and pricing assumptions. The level of detail should increase as the drawings, engineering and product selections are completed.
Why are two custom home estimates so different?
The estimates may include different materials, services, allowances or assumptions. One may also exclude excavation, engineering, permits, landscaping or utility work included by the other builder. Compare the complete scope rather than only the total price.
What is an allowance in a construction estimate?
An allowance is an amount reserved for an item that has not been selected or fully priced. If the final selection costs more than the allowance, the homeowner generally pays the difference. If it costs less, the contract should explain how the savings are treated.
Should landscaping be included in a custom home estimate?
Landscaping can be included, excluded or priced separately. The estimate should clearly state which exterior work is covered, including driveways, retaining walls, patios, irrigation, planting and final grading.
Can a fixed-price custom home still cost more?
Yes. Owner-requested changes, unforeseen conditions, allowance overages and work excluded from the original agreement can increase the final cost. The contract should explain how these situations are handled.
How accurate is an estimate before the house is designed?
An estimate prepared before detailed drawings and specifications is usually preliminary. It can help establish feasibility, but a more reliable price requires information about the property, structure, building systems and finishes.