When your home no longer provides enough space, moving is not always the best answer. A thoughtfully designed addition can create another bedroom, a larger kitchen, a comfortable primary suite or the family space you need without giving up your neighbourhood, yard or existing investment.
Naturally, one of the first questions homeowners ask is how much it costs to add onto a home in Kelowna.
There is no single price per square foot that applies to every addition. The cost depends on the existing house, the property, the size and purpose of the new space, the foundation, structural changes, mechanical requirements and level of finishing.
An addition is also different from building the same amount of space as part of a new home. The new construction must be carefully connected to an existing structure, and that structure may require upgrades before it can support the proposed changes.
Understanding what affects the price will help you establish a more realistic budget and decide whether an addition is the right investment for your property.
Why Home Addition Costs Vary So Much
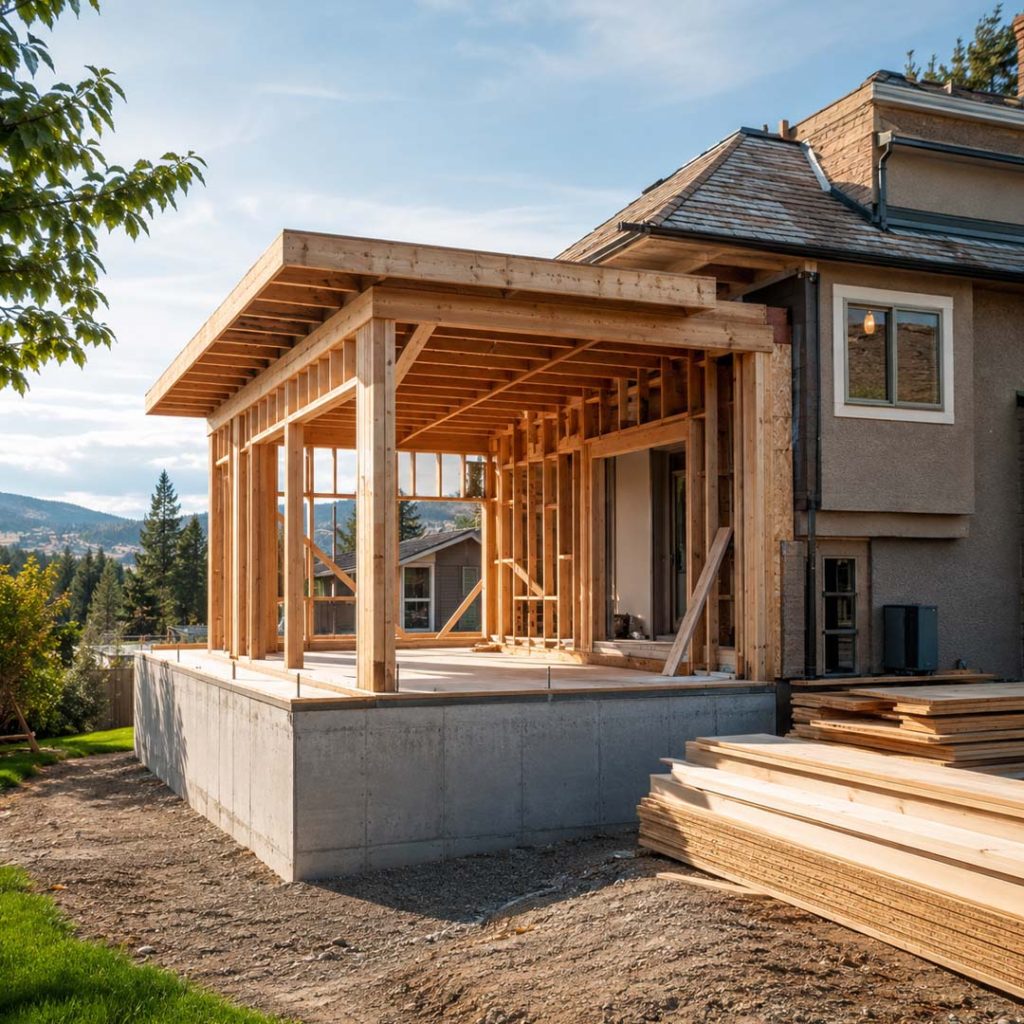
Two additions with the same square footage can have substantially different costs.
A straightforward family-room addition on a level property is very different from adding a second storey to an older house. A bedroom without plumbing will generally be less complicated than a primary suite with a bathroom, custom shower and walk-in closet.
The final cost may be influenced by:
- The size and intended use of the addition
- Ground-level versus second-storey construction
- Foundation and excavation requirements
- The condition and age of the existing home
- Structural engineering
- Plumbing, electrical and HVAC changes
- Exterior finishing and roof design
- Interior materials and fixtures
- Site access
- Municipal approvals
- Temporary protection of the occupied home
- Unforeseen conditions discovered during construction
A simple online cost calculator cannot evaluate these conditions. A credible estimate requires information about both the addition and the house it will be attached to.
What Kind of Addition Are You Considering?
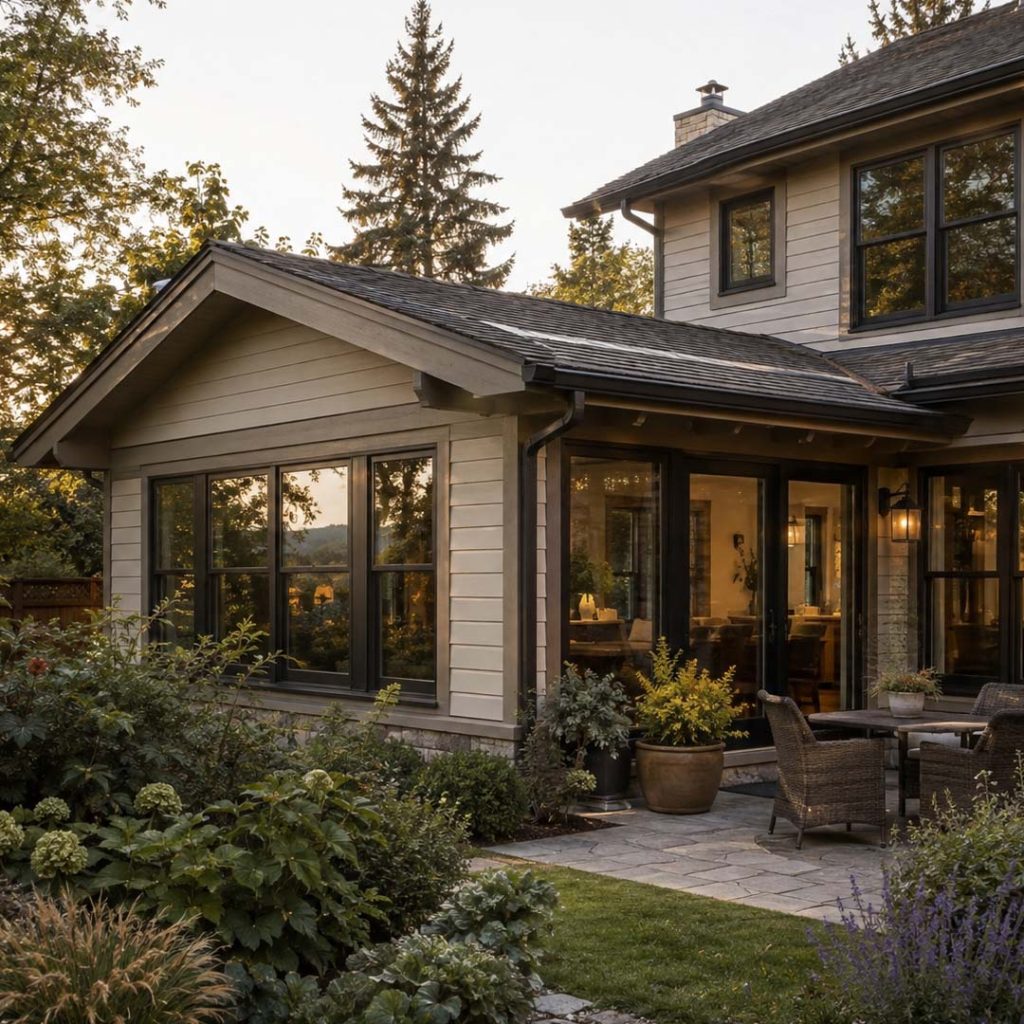
The purpose of the addition is one of the biggest influences on cost. Different spaces have different structural, mechanical and finishing requirements.
Additional Bedrooms or Living Space
A bedroom, home office, family room or expanded living area may be relatively straightforward when it does not require extensive plumbing.
Costs can still be affected by the number of windows, flooring, millwork, heating and cooling, foundation requirements and the amount of the existing exterior wall that must be altered.
Kitchen Expansion
Expanding a kitchen often involves more than adding floor area. Cabinetry, countertops, appliances, plumbing, electrical work, ventilation and lighting can make a kitchen addition one of the more detailed types of residential construction.
The existing kitchen may also need to be removed or substantially reconfigured so the old and new portions function as one cohesive room.
Primary Bedroom Suite
A new primary suite may include a bedroom, ensuite, walk-in closet and private outdoor access. Plumbing fixtures, tile, custom cabinetry, lighting and finish selections can create a wide range of potential budgets.
The location of existing plumbing and mechanical systems will also influence how easily the new bathroom can be connected.
In-Law or Multigenerational Space
An addition intended for parents, adult children or extended family may require a bedroom, bathroom, sitting area and accessible features.
If the space is intended to function as a secondary suite, zoning, building-code and City registration requirements must be considered. In Kelowna, secondary suites require building permits and must comply with the applicable zoning and BC Building Code requirements.
Garage Addition
An attached garage may appear simpler than finished living space, but it still requires a foundation, framing, roofing, electrical work, fire separation and an appropriate connection to the house.
If living space is planned above the garage, the structural and building-envelope requirements become more involved.
Is It More Affordable to Build Out or Build Up?
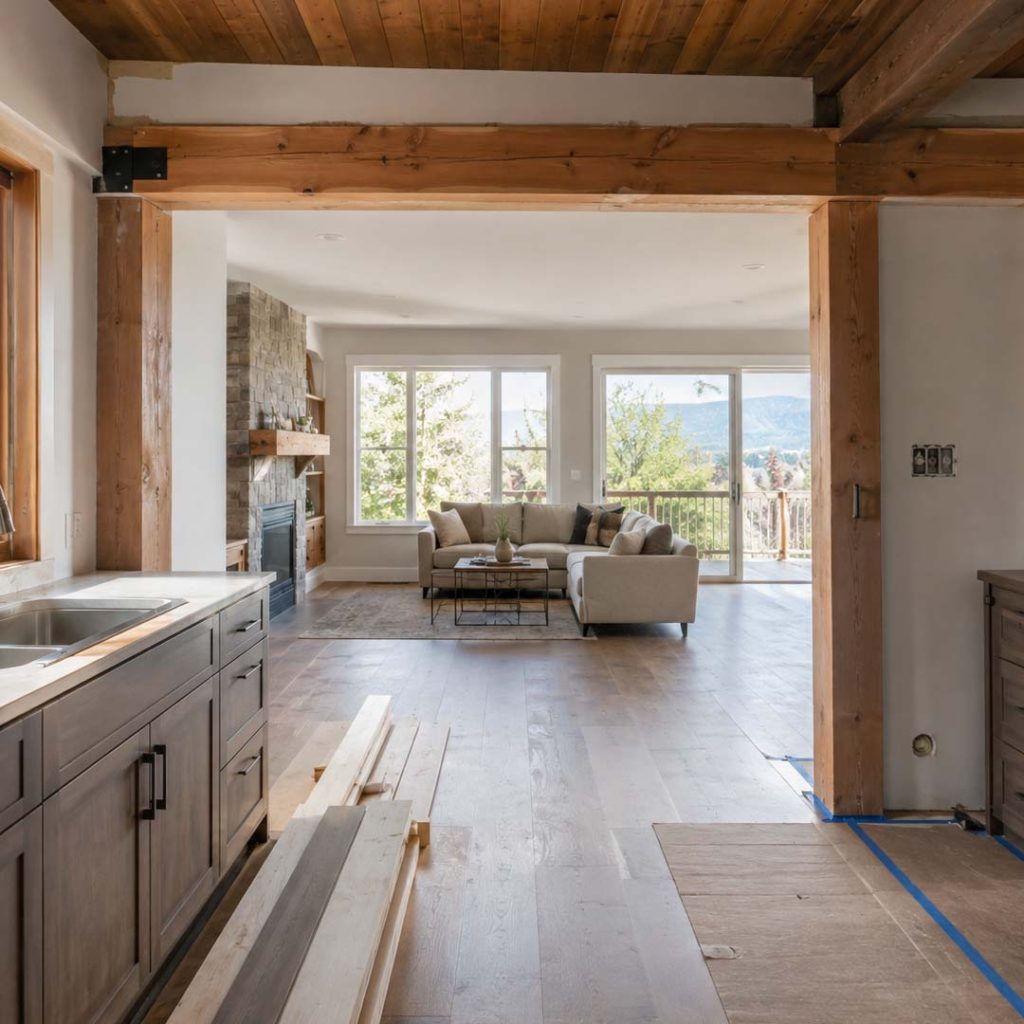
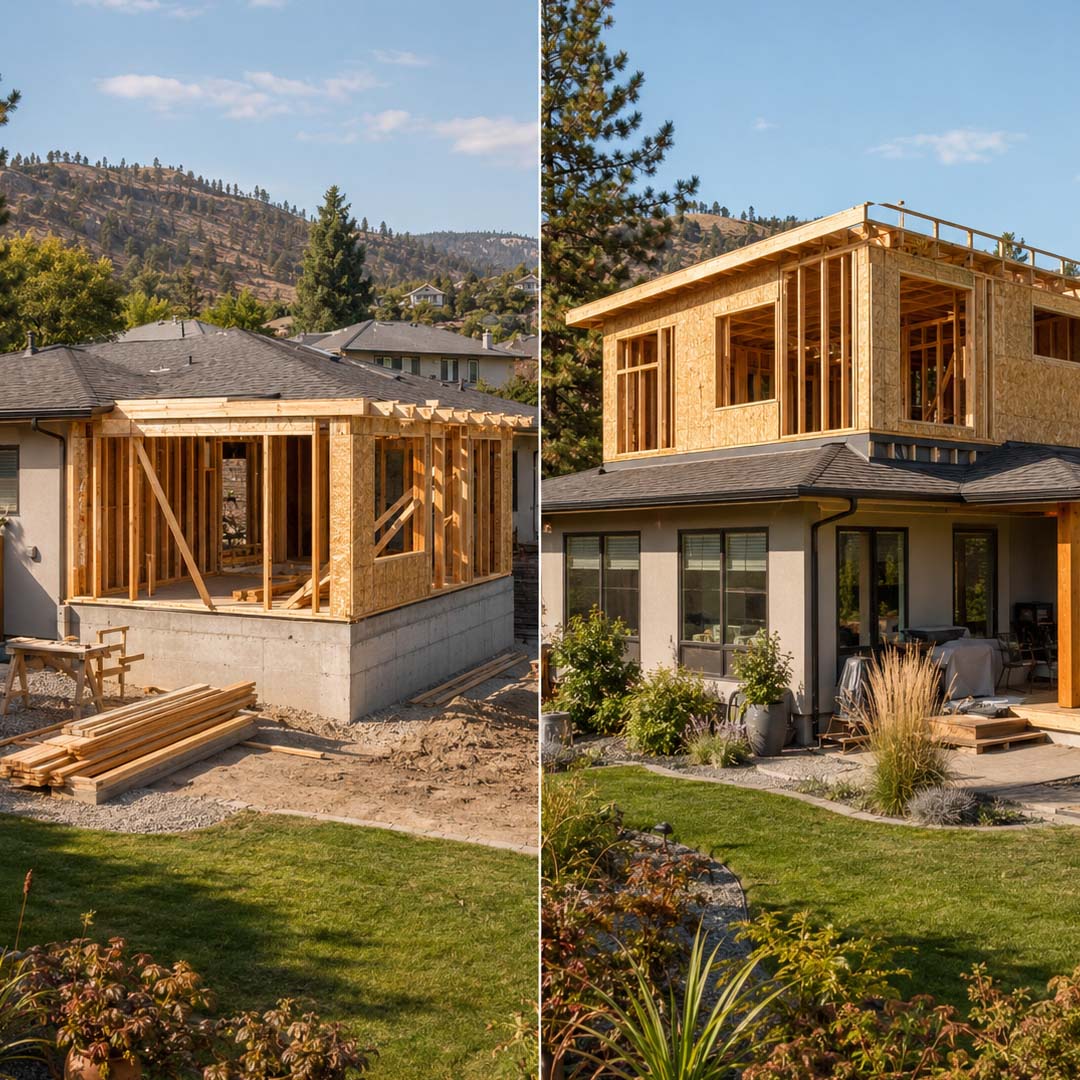
Home additions usually expand outward at ground level or upward by adding another storey. Neither option is automatically less expensive.
Building Out
A ground-level addition requires enough available space on the property. It must comply with setbacks, lot coverage and other zoning requirements.
Building out commonly involves:
- Excavation
- A new foundation
- Drainage
- Exterior-wall removal
- Roof integration
- Grading and landscaping repairs
- Relocation of outdoor features or services
This approach may be simpler structurally than adding a full second storey, but site conditions can significantly influence the cost.
Building Up
A second-storey addition preserves more of the yard and may work well when the existing lot does not have enough room to expand outward.
Before proceeding, the existing foundation and structure must be assessed to determine whether they can support the additional load. Reinforcement may be required.
Building up can also involve:
- Removing and reconstructing the roof
- Adding or altering stairs
- Reinforcing walls and foundations
- Relocating mechanical systems
- Protecting the home from weather during construction
- Reworking the main-floor layout
- Temporarily relocating the occupants
The best option depends on the property, existing construction and the way your family wants to use the home.
The Existing House Is Part of the Cost
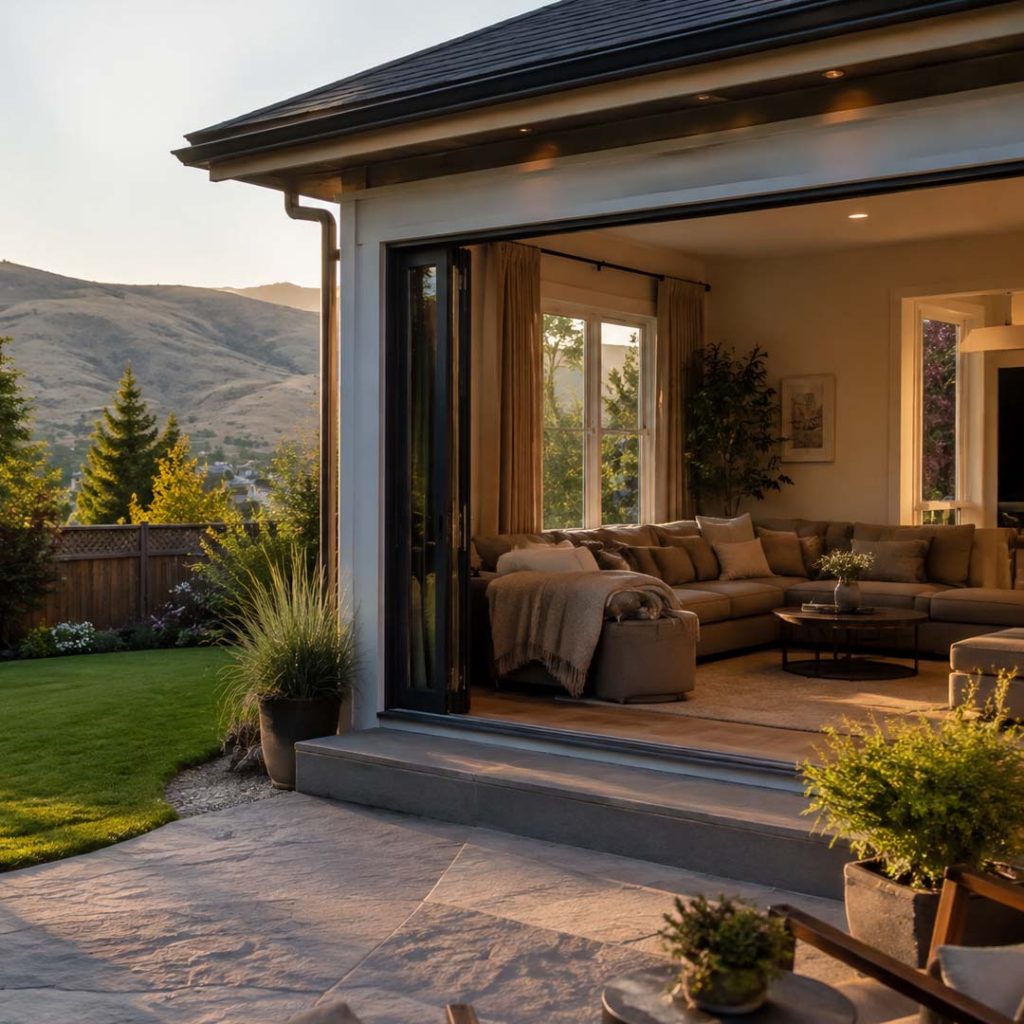
A home addition is not constructed in isolation. New foundations, walls, rooflines and building systems must connect properly to what is already there.
This can reveal conditions that were not visible during the early design stage.
Older Kelowna homes may contain:
- Outdated electrical systems
- Older plumbing materials
- Insufficient insulation
- Foundation issues
- Previous renovations completed without permits
- Structural modifications
- Moisture damage
- Hazardous building materials
- Uneven floors or walls
Not every older condition needs to be corrected throughout the entire house. However, work affected by the addition may need to meet current requirements.
The BC Building Code generally applies to existing buildings when changes are being made to them or their use. The extent of required upgrades will depend on the project and should be evaluated during design and permitting.
A careful pre-construction review helps reduce the likelihood of discovering major issues after demolition begins.
Site Conditions Can Change the Budget
The same site issues that affect a new custom home can also affect an addition.
A level property with open equipment access may allow excavation and material deliveries to proceed relatively efficiently. A steep or tightly constrained property can require smaller equipment, additional labour, retaining structures or specialized construction methods.
Important site considerations include:
- Slope and grading
- Soil and rock
- Drainage
- Existing retaining walls
- Access for excavation equipment
- Distance between the street and work area
- Overhead or underground utilities
- Trees and landscaping
- Fences, pools and accessory structures
- Space for materials and waste containers
Homeowners sometimes focus entirely on the finished room while overlooking what is required to reach and prepare the construction area.
A builder should examine the entire property, not only the wall where the addition is expected to connect.
Matching the Existing Home
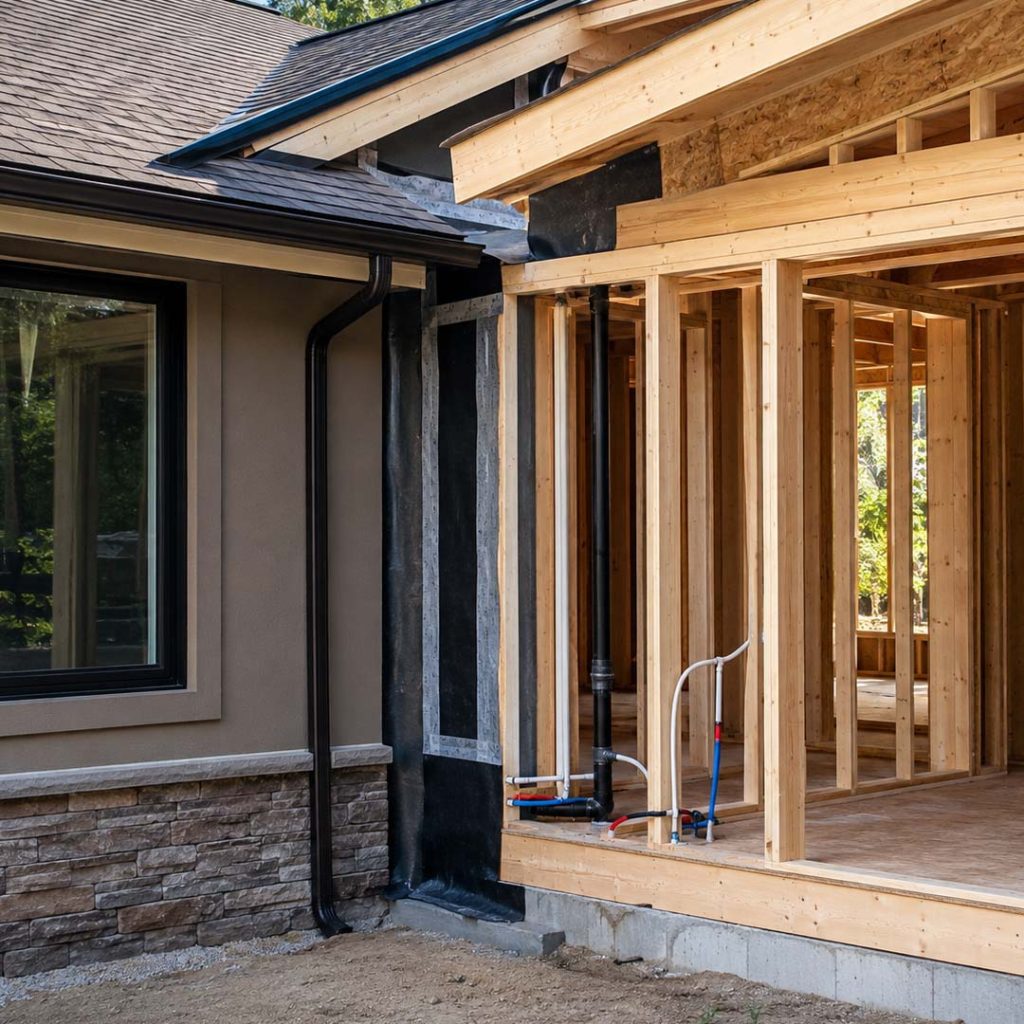
A successful addition should feel as though it belongs to the original house.
Achieving that result can require careful consideration of:
- Roof pitch and roofing materials
- Window proportions
- Exterior cladding
- Soffits, fascia and gutters
- Foundation height
- Floor levels
- Ceiling heights
- Interior flooring
- Trim and millwork
- Heating and cooling
Some existing materials may no longer be available. In those situations, the design team may need to locate the closest alternative or create an intentional transition between the original home and the addition.
There can also be a difference between matching the house and improving it. An addition may provide an opportunity to update the exterior, rework an awkward roofline or correct layout problems in the original structure.
These decisions should be made during design rather than improvised after construction begins.
Permits, Design and Engineering
Most home additions require a building permit. The City of Kelowna advises that permits are required for major renovations and provides separate submission requirements for residential projects.
Depending on the scope, the process may involve:
- A property survey
- Architectural or building-design drawings
- A site plan
- Structural engineering
- Geotechnical information
- Energy-efficiency documentation
- Plumbing and heating permits
- Development permits
- A development variance permit
- Review of title documents, easements and rights-of-way
The project must also comply with the property’s zoning. Setbacks, building height, lot coverage and parking requirements can affect whether the proposed addition is possible.
Design and permit work should be included when establishing the overall project budget. They are essential parts of creating a buildable addition, not optional administrative expenses.
Will You Need to Move Out?
Whether the family can remain in the home depends on the size and location of the work.
A contained addition may allow parts of the house to remain usable for much of the project. A second-storey addition or major kitchen expansion may make occupancy difficult, disruptive or unsafe.
Consider:
- How long essential rooms will be unavailable
- Whether water, power or heat will be interrupted
- Noise and dust
- Access through the house
- Children and pets
- Work-from-home requirements
- Temporary kitchen or bathroom arrangements
- Insurance requirements
- The cost of temporary accommodation
Remaining in the home may appear to save money, but it is not practical for every project. The construction sequence should be discussed early so temporary living expenses can be included in the budget if necessary.
Is an Addition Worth the Investment?
An addition may make sense when you love your property and location but need the home to function differently.
It can be particularly valuable when:
- Suitable replacement homes are difficult to find
- Moving would mean leaving an established neighbourhood
- The property has enough space to support the addition
- The existing house is structurally sound
- The new space addresses a long-term need
- The project improves the overall layout
- The home has features that would be difficult to replace
However, adding square footage is not always the best solution.
Sometimes an inefficient layout can be improved by removing walls, relocating rooms or reworking existing space. In other situations, the cost and complexity of an addition may make rebuilding or moving more practical.
The right answer requires evaluating the property, house, desired result and available budget together.
How to Get a Realistic Home Addition Estimate
The first estimate should not begin with a per-square-foot number. It should begin with a clear understanding of the project.
Before meeting with a builder, gather:
- The property address
- Existing house plans, if available
- A recent survey, if available
- Photos of the house and proposed work area
- A list of the rooms or features you want
- Examples of designs you like
- Your preferred construction timeline
- A realistic preliminary budget
- Information about known repairs or previous renovations
The builder can then assess whether the concept appears feasible and identify which designers, engineers or consultants should become involved.
As drawings and specifications become more detailed, the construction estimate can become more accurate. Decisions about fixtures, finishes, windows, cabinetry and exterior materials should be made early enough to reduce uncertainty.
Start With Feasibility, Not Finishes
It is natural to begin thinking about flooring, cabinetry and paint colours, but the first questions should be more fundamental.
Can the addition fit within the property’s zoning? Can the existing structure support it? How will the new foundation and roof connect to the home? Will the mechanical systems need to be upgraded? What site work will be required?
Answering these questions creates the foundation for a realistic design and budget.
Arnold Construction assists Kelowna homeowners with major renovations, additions, site planning, design supervision, permits, engineering coordination, material sourcing and construction management. This integrated approach helps connect the initial idea with the practical requirements of building it.
Frequently Asked Questions
How much does a home addition cost in Kelowna?
The cost depends on the size, purpose, design, foundation, site conditions, structural work and level of finishing. An addition containing a kitchen or bathroom will generally require more trades and materials than basic living space. A site visit and preliminary project information are needed before a meaningful estimate can be prepared.
Is an addition more expensive per square foot than a new home?
It can be. Additions require new construction to be connected to an existing structure, which may involve demolition, reinforcement, temporary protection and upgrades to existing systems. Smaller projects also distribute design, permit and mobilization costs across fewer square feet.
Do I need a building permit for a home addition in Kelowna?
Yes, a home addition will generally require a building permit. Additional permits or professional reports may be required depending on the property and scope of work. Requirements should be confirmed with the City of Kelowna during the design process.
Can I add a second storey to my Kelowna home?
Possibly. The property’s zoning must allow the proposed height, and the existing foundation and structure must be assessed. Structural reinforcement, stair placement and roof removal can all affect feasibility and cost.
Can I live in my home during construction?
It depends on the scope and construction sequence. Some additions allow part of the house to remain occupied, while extensive structural work, kitchen removal or second-storey construction may require temporary accommodation.
Should I add onto my house or change the existing layout?
If the house contains enough square footage but uses it inefficiently, reconfiguring the existing layout may be more economical. If additional bedrooms, multigenerational space or a substantially larger living area is required, an addition may provide the better long-term solution.
How long does it take to build a home addition?
The timeline depends on design, engineering, permits, site preparation, material availability and construction complexity. Planning and approvals occur before physical construction begins, so homeowners should discuss their desired completion date with a builder as early as possible.