One of the first questions homeowners ask before renovating is whether they need a building permit.
The answer depends on what is changing.
Painting walls, replacing flooring and updating cabinet doors are very different from removing a wall, moving plumbing or turning an unfinished basement into living space. Even when the finished renovation looks fairly straightforward, the work behind the walls may involve structural, electrical, plumbing or gas requirements.
Understanding which approvals may be required before construction begins can help prevent delays, unexpected expenses and problems when the property is eventually refinanced or sold.
Which Renovations Do Not Usually Require a Building Permit?
Cosmetic work that does not alter the structure, occupancy or building systems generally does not require a City of Kelowna building permit.
The City specifically identifies painting, flooring, replacing baseboards and resurfacing cabinets as examples of cosmetic changes that do not require one. City of Kelowna
Other straightforward improvements may also fall outside the building-permit process when they are completed without changing the surrounding construction. Examples may include replacing existing finishes, updating hardware or installing new cabinets in the same general configuration.
However, “no building permit” does not necessarily mean that no permit of any kind is required. Electrical, plumbing, gas and heating work can have separate requirements.
If the project goes beyond surface finishes, it is worth confirming the requirements before work begins.
Do You Need a Permit to Renovate a Kitchen in Kelowna?
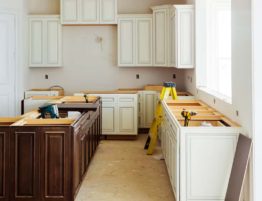
Replacing cabinets and countertops without changing the structure or building systems may not require a building permit.
The situation changes when the renovation includes work such as:
- Removing or relocating a wall
- Enlarging a window or exterior door opening
- Moving the sink or dishwasher
- Adding a sink to an island
- Installing new plumbing fixtures
- Relocating a range or cooktop
- Changing gas piping or ventilation
- Adding or moving electrical circuits
- Altering heating or cooling components
This is one reason a kitchen design should be reviewed in relation to the actual house before cabinets and appliances are ordered.
A cabinet layout may look excellent on screen while overlooking a load-bearing wall, a difficult plumbing route or an electrical service that cannot support the proposed appliances without additional work.
Read more about how much a kitchen renovation costs in Kelowna in 2026.
Can You Move a Kitchen Sink Without a Permit?
Moving a sink is one of the permit questions Kelowna homeowners are asking online.
A sink relocation usually involves changes to water-supply lines, drainage and venting. This is different from replacing a faucet or reconnecting a sink in the same location.
The Province of British Columbia identifies new plumbing and significant alterations to an existing plumbing system as work requiring a plumbing permit. www2.gov.bc.ca
Moving a sink into an island can be more complicated than it first appears. The contractor may need to open the floor, work through the ceiling below or alter the drainage and venting configuration. Electrical service may also be needed in the island.
The feasibility and cost depend on the floor structure, the location of existing services and what is beneath the kitchen.
Do You Need a Permit to Remove a Wall?
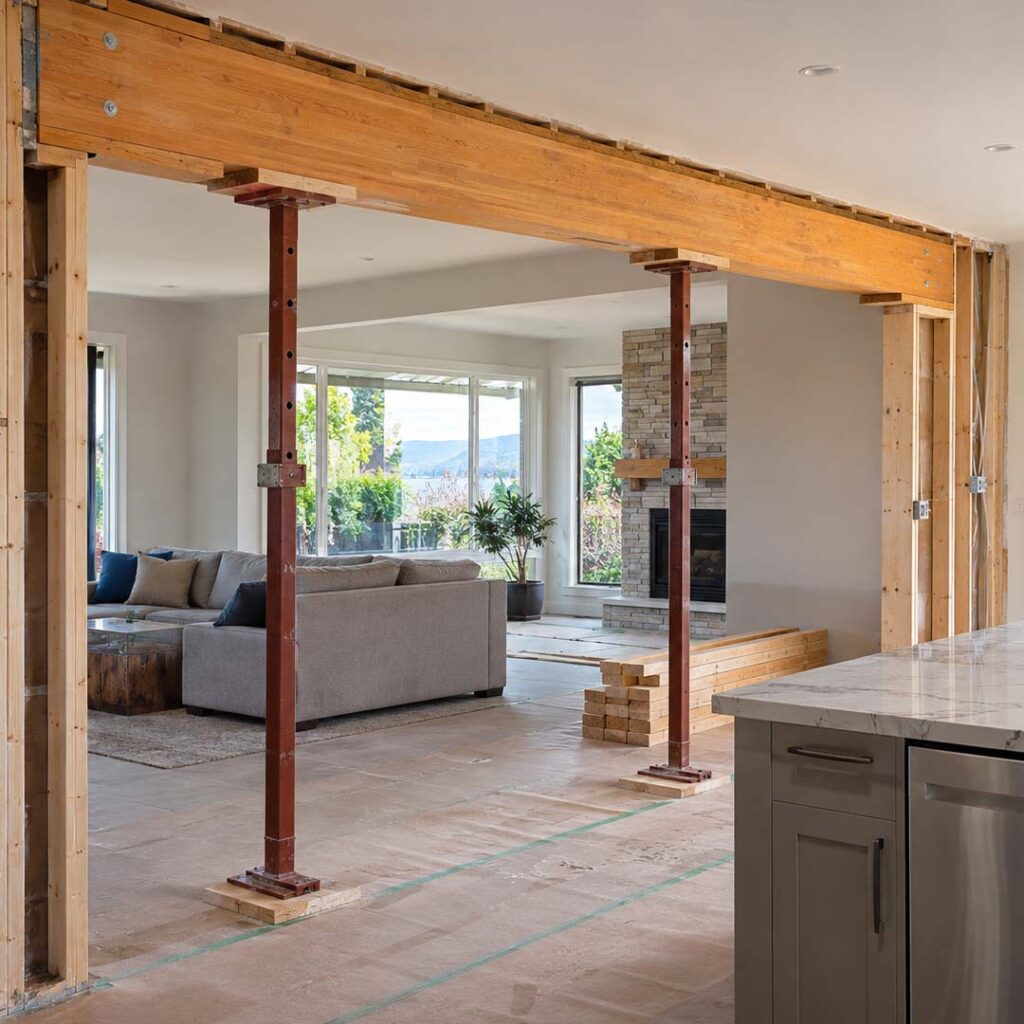
Removing a wall should never begin until its purpose has been established.
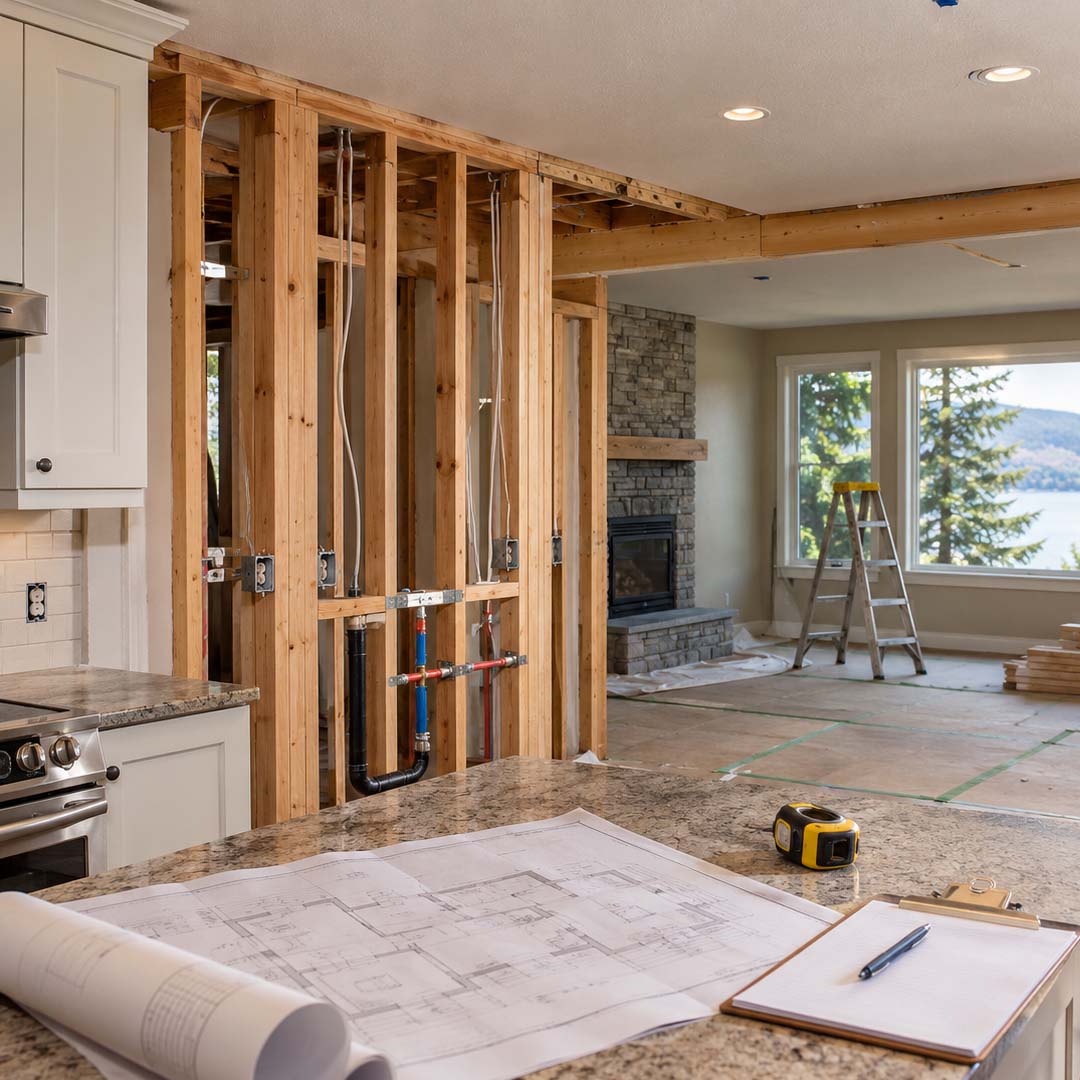
Some interior walls are non-load-bearing partitions. Others support floors, ceilings or the roof. Walls can also contain plumbing, electrical wiring, ductwork, gas lines or ventilation components.
If the wall is structural, the project may require:
- Structural engineering
- A designed beam
- Supporting posts
- A continuous load path to the foundation
- Construction drawings
- A building permit
- Inspections during construction
Removing a structural wall can affect much more than the immediate room. Concentrated loads from a new beam may need to be carried through the floor below and into an adequate footing.
Even a non-load-bearing wall should be assessed before demolition. Discovering wiring, plumbing or ductwork after the wall is open can alter both the budget and the intended layout.
Does a Bathroom Renovation Need a Permit?
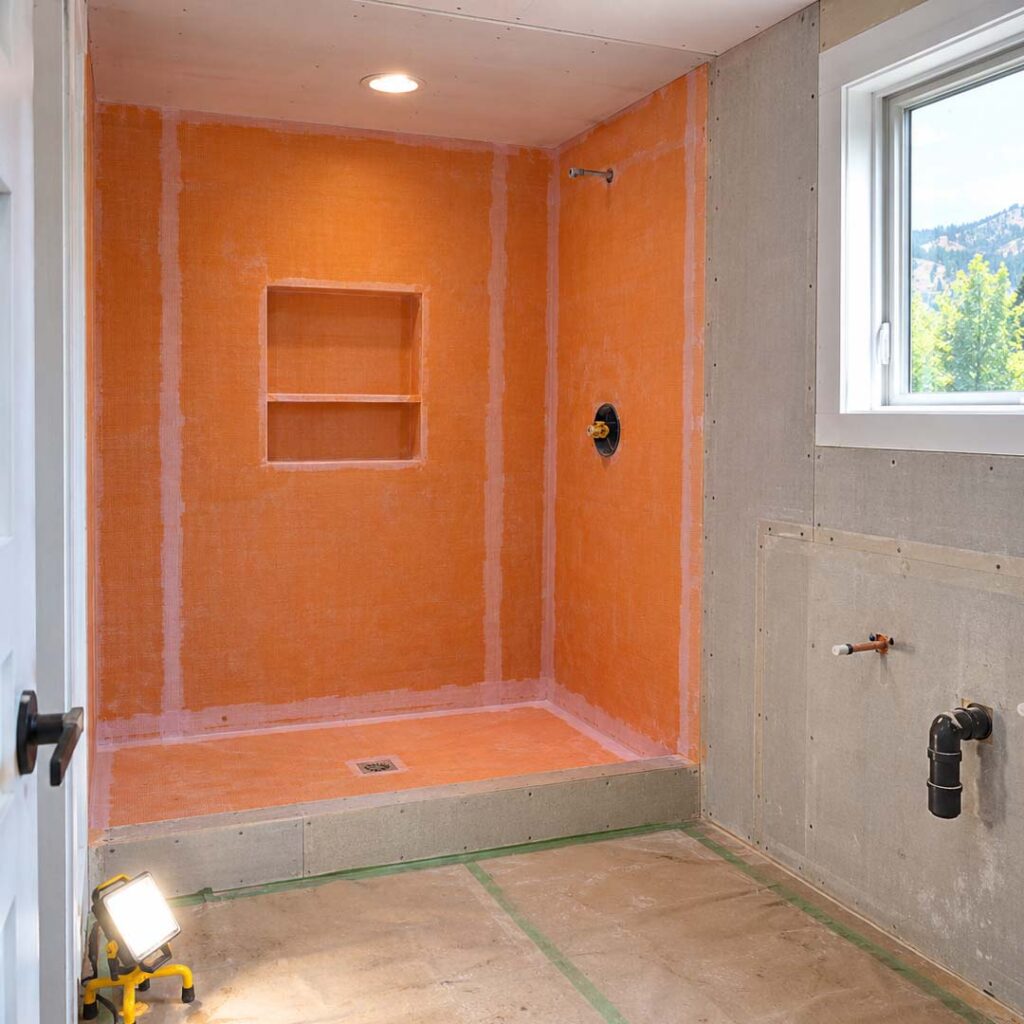
A surface-level bathroom update may not require a building permit when fixtures remain in place and the work is limited to finishes.
More extensive bathroom renovations can require approvals when they involve new plumbing fixtures, relocated drains, electrical work, ventilation changes, structural alterations or a new bathroom in a previously unfinished area.
Replacing a vanity in the same location is not the same as moving a toilet or adding a shower.
Waterproofing also deserves careful attention even when the project does not require a full building permit. Poorly constructed showers and improperly sealed penetrations can cause damage long before a leak becomes visible.
The permit question should be reviewed alongside the construction details, not treated as the only measure of whether the work is being completed properly.
Do You Need a Permit to Finish a Basement?
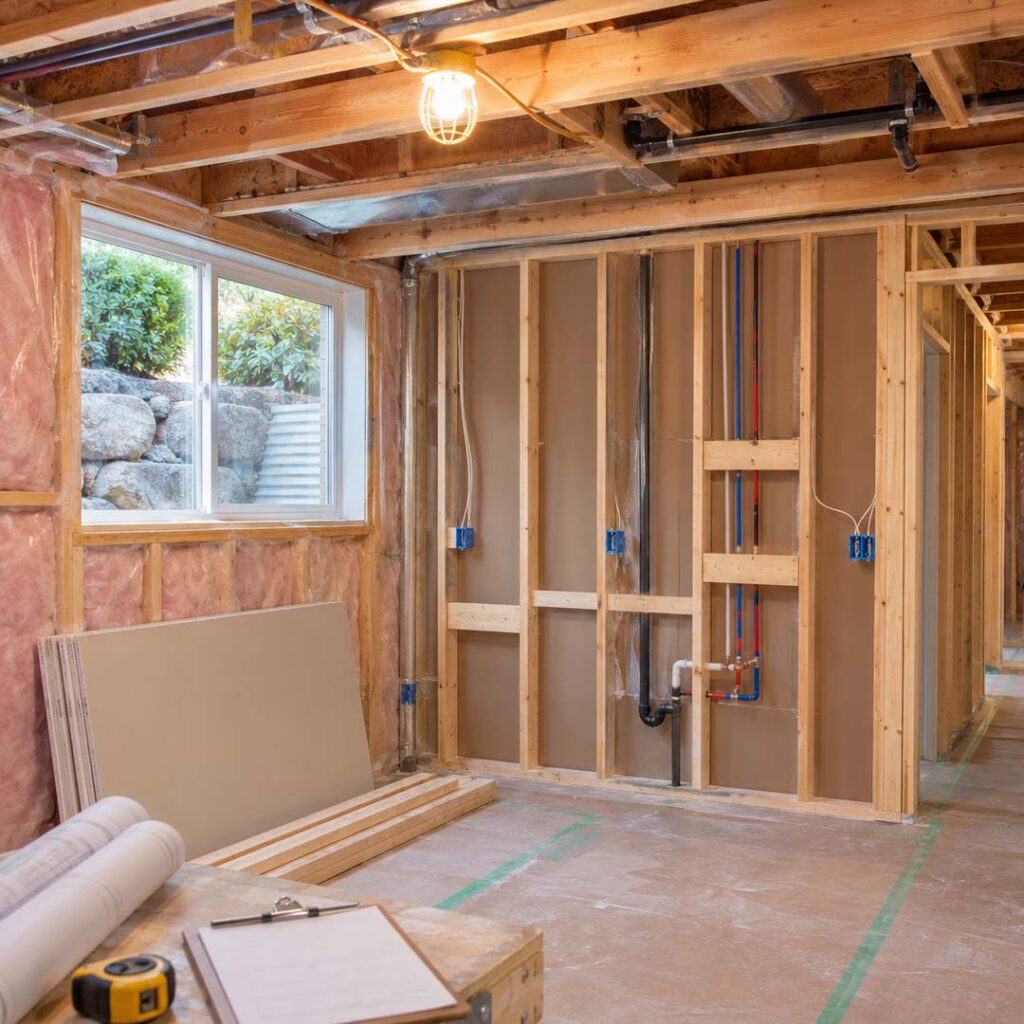
Finishing an unfinished basement generally involves more than cosmetic work.
The project may include framing, insulation, electrical wiring, heating, ventilation, plumbing and new rooms. If bedrooms are being created, requirements concerning emergency escape and natural light may also apply.
The provincial Building Permit Hub identifies finishing a basement or attic and converting storage, garages, carports or other unfinished areas into living space as projects that generally require permits. www2.gov.bc.ca
A permit review helps confirm that the new living area meets the applicable requirements for its intended use.
Homeowners should also be clear about whether they are creating additional space for their own household or a separate dwelling unit. A recreation room with a wet bar is not the same as a secondary suite with its own kitchen, bathroom and living space.
What If You Are Adding a Secondary Suite?
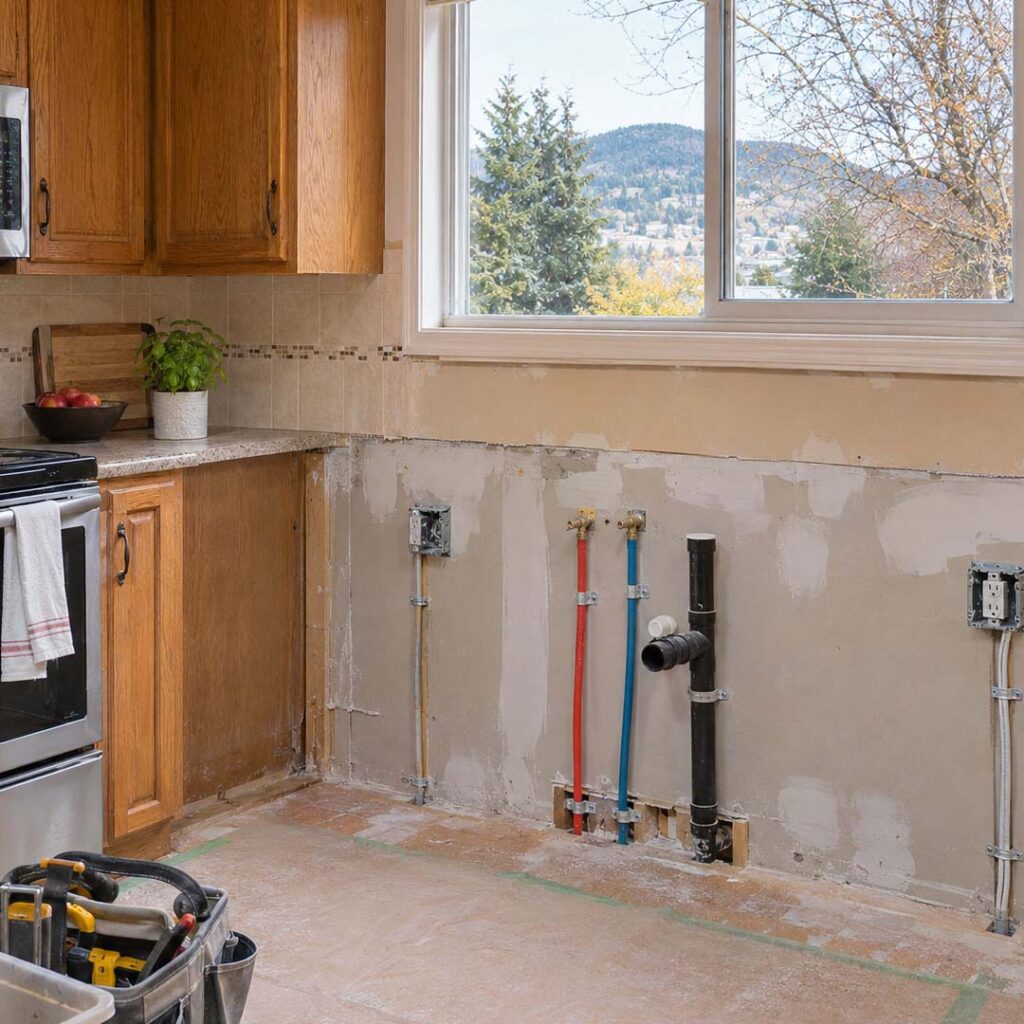
Creating a secondary suite requires a building permit in Kelowna.
A legal secondary suite is a self-contained dwelling within a principal home. It has its own kitchen, bathroom, living area and entrance while remaining connected to the primary dwelling.
Kelowna’s current requirements state that a secondary suite can have a maximum floor area of 90 square metres, or approximately 968 square feet. The property must be serviced by community water, and an additional off-street parking stall and a lit hard-surfaced pathway are required. Utility costs and a sewer development fee may also apply. City of Kelowna
Suite construction can involve requirements for:
- Fire separation
- Smoke and carbon-monoxide alarms
- Heating and ventilation
- Plumbing
- Electrical service
- Parking
- Safe access
- Bedroom windows
- Ceiling heights
- Sound control
- A separate address
An existing basement that already contains bedrooms or a second kitchen is not automatically a legal suite. The approved use and permit history need to be confirmed.
Does a Home Addition Require a Permit?
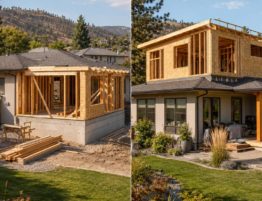
Yes. Adding new floor area to a home requires a building permit and may involve additional development, zoning and professional requirements.
Before an addition can proceed, the property may need to be reviewed for:
- Zoning
- Property setbacks
- Site coverage
- Building height
- Easements
- Covenants
- Utility locations
- Drainage
- Existing foundation conditions
- Structural connections
- Access for construction
The City of Kelowna requires scaled drawings for additions and renovations. A site plan is required for additions and exterior renovations, and a current State of Title with relevant covenants, easements and rights-of-way may also be needed for additions and decks. Structural or geotechnical documents may be required depending on the project. City of Kelowna
This work should begin before the final addition design is completed. There is little value in developing a design that cannot fit within the property’s building envelope.
Learn how much it costs to add onto a home in Kelowna in 2026.
What About Replacing Windows and Exterior Doors?
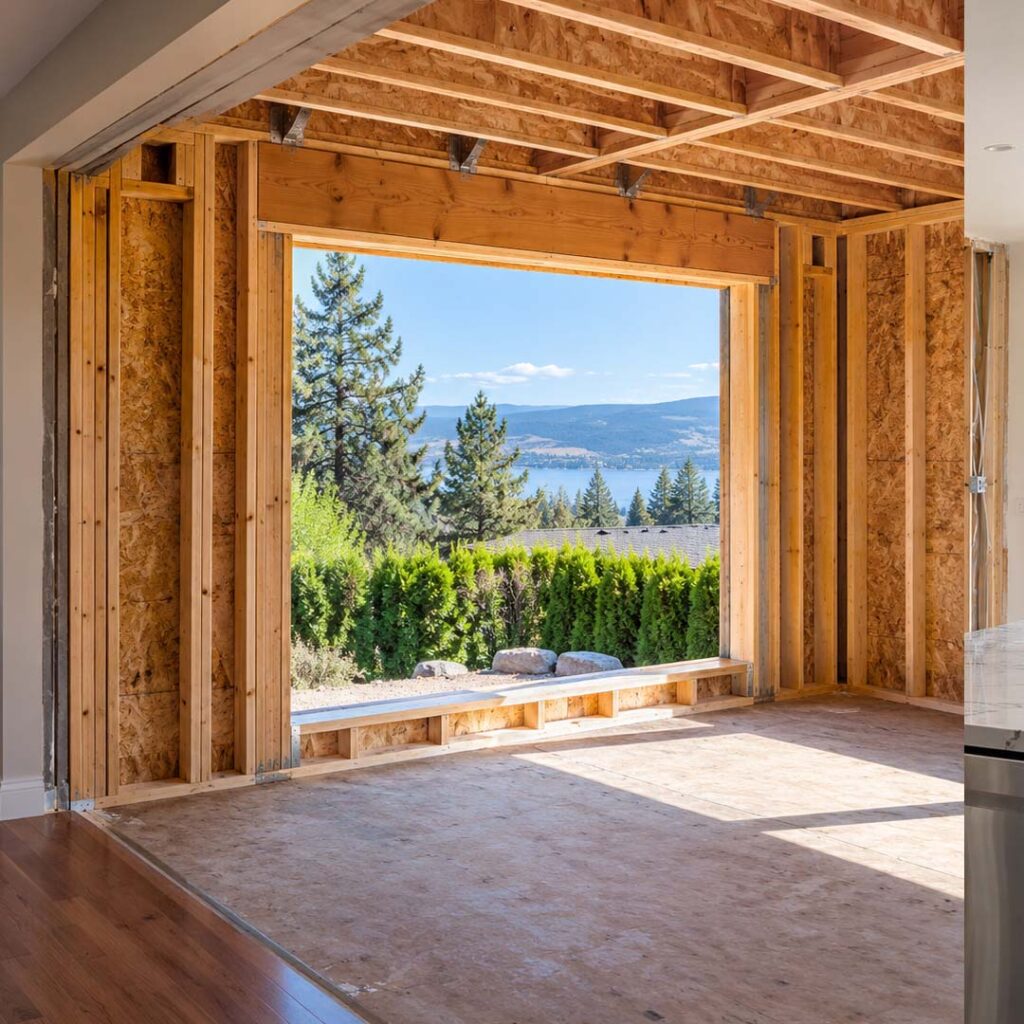
Replacing a window or exterior door in the same opening may be treated differently from enlarging, relocating or creating a new opening.
Changing the size of an opening can affect the structure above it. A larger window or patio door may require a new header, structural review and a building permit.
Window changes can also affect:
- Exterior cladding
- Flashing and water management
- Insulation
- Air sealing
- Interior finishes
- Energy performance
- Bedroom escape requirements
The product order should not be finalized until the opening dimensions and construction requirements have been confirmed.
Does Building a Deck Require a Permit?
Deck requirements depend on the design, height, size, location and connection to the home.
A deck may need to comply with property setbacks, structural requirements and guard and stair provisions. A covered deck can create additional zoning and construction considerations because it adds a roof structure and may affect site coverage.
The City includes decks within its additions and renovations information and may require a current State of Title and property information as part of the application. City of Kelowna
The fact that a previous owner built a similar deck without approval does not confirm that a new one can be constructed in the same way.
Are Electrical and Gas Permits Separate?
A building permit does not automatically cover all electrical and gas work.
Technical Safety BC states that an electrical installation permit is generally required before installing, altering or extending an electrical system unless a specific exemption applies. Licensed electrical contractors normally obtain the permit for the work they perform. TSBC
Electrical work may be part of a renovation when homeowners:
- Move or add receptacles
- Install new lighting circuits
- Add an induction range
- Install wall ovens
- Upgrade an electrical panel
- Add heated flooring
- Finish a basement
- Create a secondary suite
Gas alterations can also require permits. This includes installing, replacing or removing gas appliances, gas piping or venting. When a licensed gas contractor is hired, that contractor generally applies for the applicable permit. Jurisdiction can vary by location, and the City of Kelowna has delegated authority for certain gas permits. www2.gov.bc.ca
Homeowners should confirm that the required permits are in place rather than assuming they are included.
Who Should Apply for the Building Permit?
The homeowner is ultimately responsible for making sure the required permits have been obtained.
A contractor may submit and coordinate the application on the homeowner’s behalf when properly authorized. The construction agreement should identify who is responsible for preparing drawings, submitting applications, paying fees, responding to review comments and booking inspections.
Before construction begins, the homeowner should know:
- Which permits are required
- Who is obtaining each permit
- Whether permit fees are included
- Who is providing the drawings
- Whether engineering is required
- Which inspections must be booked
- Who will retain the approved documents
Homeowners should keep copies of permits, approved drawings, engineering documents, inspection records and final approvals.
What Happens During Inspections?
Inspections take place at specific stages so the work can be reviewed before it is covered.
Depending on the renovation, inspections may occur after framing, plumbing, electrical or insulation work and before drywall or finishes conceal it.
A passed inspection does not replace the contractor’s responsibility for quality control. Municipal inspections focus on applicable code and permit requirements. They do not assess every aesthetic detail or guarantee that the homeowner will be satisfied with the finishing work.
The builder or contractor must still coordinate trades, check the work and address deficiencies throughout the project.
What If Previous Renovations Were Completed Without Permits?
Unpermitted work is a common concern when renovating or buying an older home.
The first step is to determine what was constructed and what approvals exist. The current layout can be compared with available permit records and approved drawings.
Depending on the situation, resolving previous work may require:
- New drawings
- Opening finished walls or ceilings
- Structural review
- Electrical or plumbing assessment
- Correcting non-compliant work
- New permit applications
- Inspections
- Additional construction
The outcome depends heavily on the nature of the work. An undocumented interior partition is different from an addition built within a required setback or a basement suite that does not meet life-safety requirements.
Starting a new renovation can bring older work to light. It is better to investigate potential issues during the budgeting stage than after the new project is underway.
Why Do Permits Matter When You Sell?
Permit records can become important when a buyer, REALTOR®, appraiser, lender or insurer asks whether major renovations and additions were approved.
The provincial Building Permit Hub warns that beginning work without required permits can result in fines, legal and safety issues, project delays and notices affecting the property’s title. It may also create complications involving resale, financing or insurance. www2.gov.bc.ca
A permit does not guarantee that a renovation will increase the property’s value. It does provide a formal record that the work was reviewed under the applicable approval process.
For major renovations, suites and additions, that documentation can be an important part of the property’s history.
Is Hazardous-Material Testing Part of the Permit Process?
Hazardous-material testing is a separate safety responsibility, but it can affect when demolition is allowed to begin.
WorkSafeBC states that a qualified person must conduct a hazardous-material survey before renovation or demolition work where hazardous materials may be disturbed. Homes built before 1990 are particularly likely to contain asbestos in materials such as drywall compound, textured ceilings, vinyl flooring, insulation and window putty. WorkSafeBC
If asbestos-containing material is identified, it must be handled by appropriately licensed professionals before general demolition proceeds.
Testing should be arranged before the construction schedule is finalized. Discovering suspect material after demolition begins can stop the project and create avoidable delays.
How Long Does the Permit Process Take?
There is no single approval time that applies to every renovation.
A straightforward application supported by complete drawings may move differently from an addition requiring engineering, zoning review or revisions. The quality and completeness of the application can have a significant effect on the process.
Time may be needed to:
- Measure the existing home
- Produce drawings
- Obtain structural engineering
- Review zoning and title information
- Complete the application
- Respond to City questions
- Revise drawings
- Pay permit fees
- Schedule construction
Homeowners should account for this work before choosing a demolition or construction date.
Read about the best time to build or renovate a home in Kelowna.
Questions to Ask Before Starting Your Renovation
Before signing a construction agreement, ask:
- Does this project require a building permit?
- Are separate plumbing, electrical, gas or heating permits required?
- Who will prepare the application drawings?
- Does the project need structural or geotechnical engineering?
- Who will apply for each permit?
- Are permit and professional fees included in the estimate?
- Which inspections will be required?
- Will hazardous-material testing be required before demolition?
- Could previous unpermitted work affect this project?
- How will permit revisions affect the price and construction schedule?
Clear answers at the beginning create a much more reliable foundation for the renovation.
Renovating or Adding Onto a Home in Kelowna?
Permit requirements are only one part of preparing for a substantial renovation.
The proposed work also needs to suit the home, property, budget and long-term goals. Structural conditions, building systems and previous alterations can all influence what is practical.
Arnold Construction works with Kelowna homeowners on kitchen renovations, additions, custom homes and complex residential improvements. Early contractor involvement can help identify which drawings, professionals and approvals may be required before construction begins.
If you are considering a renovation or addition, contact Arnold Construction with your property address, photographs, project ideas and preliminary budget.
Frequently Asked Questions
Do I need a permit to renovate my kitchen in Kelowna?
A cosmetic kitchen update may not require a building permit. Removing walls, changing structural openings, relocating plumbing or completing significant electrical, gas or ventilation work can require building or trade permits.
Can I move my kitchen sink without a permit?
Moving a sink generally involves alterations to water, drainage and venting systems. A plumbing permit may be required. Confirm the requirements before ordering cabinetry or beginning demolition.
Do I need a permit to remove a non-load-bearing wall?
It depends on the wall and what it contains. Even a non-load-bearing wall may contain electrical wiring, plumbing, gas lines or ductwork. The wall should be assessed before demolition, and the City should confirm whether a permit is required.
Do I need a permit to finish my basement?
Finishing an unfinished basement generally requires a permit when new living space, rooms, plumbing, electrical systems, insulation or heating components are being created or altered.
Does a basement suite require a permit in Kelowna?
Yes. Creating a secondary suite requires a building permit and must comply with current requirements for matters such as fire separation, parking, access, utilities and life safety.
Who is responsible for obtaining renovation permits?
The homeowner is ultimately responsible for ensuring the required permits are in place. A properly authorized contractor may prepare and coordinate applications on the homeowner’s behalf.
Can I sell a house with unpermitted renovations?
A sale may still be possible, but unpermitted work can create questions for buyers, lenders and insurers. Depending on the work, additional investigation, permits or corrections may be required.
Does a building permit include electrical work?
Not necessarily. Electrical, gas, plumbing and mechanical work may require separate permits or approvals from the applicable authority.