The cost of renovating a kitchen in Kelowna can range from a relatively focused update to a substantial six-figure construction project.
That enormous range is not particularly helpful when you are trying to establish a realistic budget. The problem is that “kitchen renovation” can describe everything from replacing countertops and refinishing cabinets to removing walls, relocating plumbing and rebuilding most of the main floor.
Kelowna homeowners now have more cabinetry options than they did only a year ago. The opening of the IKEA Kelowna Plan and Order Point has made modular kitchen planning and ordering more accessible, while local cabinetmakers continue to offer semi-custom and fully custom alternatives.
Greater choice can help homeowners control cabinetry costs. However, cabinets are only one part of a complete renovation. Demolition, installation, countertops, appliances, plumbing, electrical work, flooring, permits and structural changes all contribute to the final investment.
For preliminary planning, a professionally managed kitchen renovation in Kelowna may fall into one of these broad categories:
- Focused or cosmetic kitchen update: approximately $20,000–$40,000
- Complete renovation with a similar layout: approximately $45,000–$85,000
- Custom or structural kitchen renovation: approximately $85,000–$175,000 or more
These are planning ranges rather than quotes. Kitchen size, cabinetry, appliances, structural work, the age of the home and the quality of the finishes can all have a considerable effect on the final price.
Understanding what separates these project types is much more useful than relying on one average kitchen-renovation cost.
What Can You Accomplish With a $20,000–$40,000 Kitchen Budget?
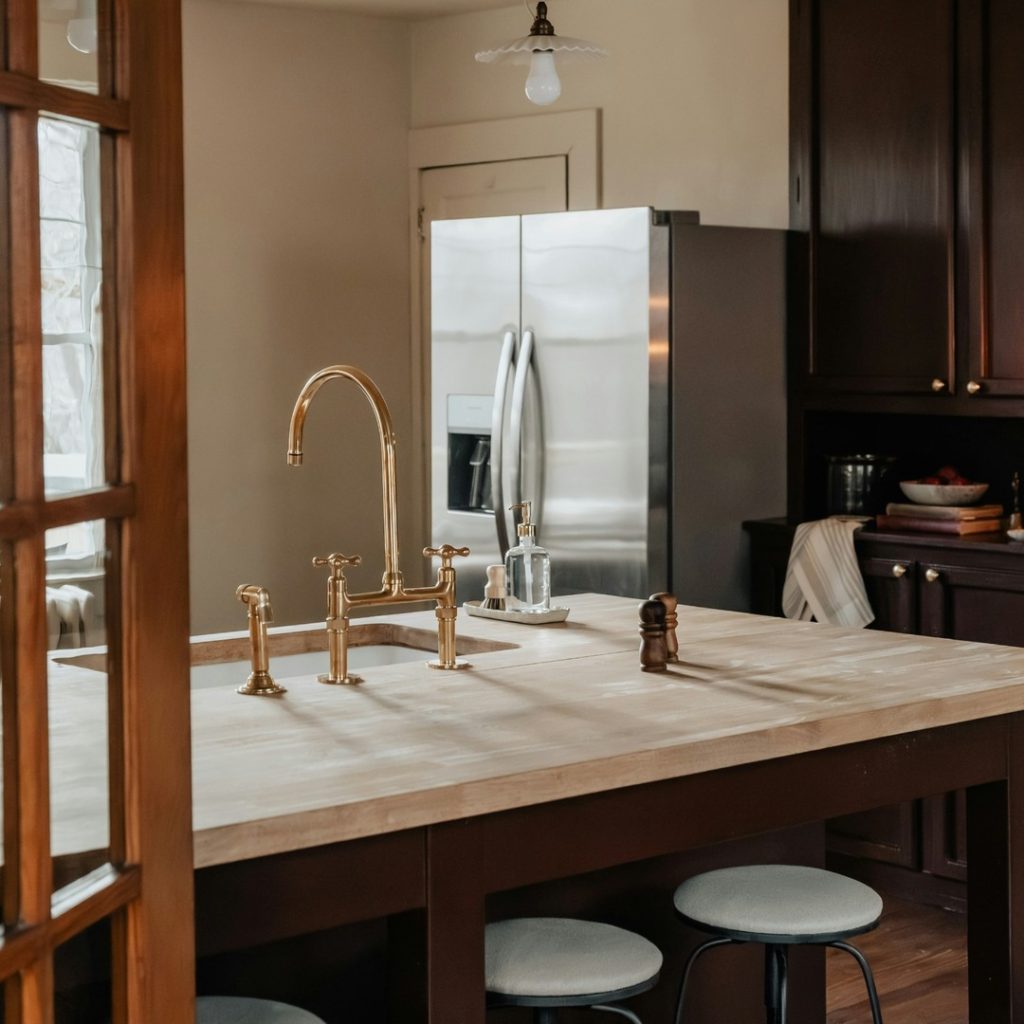
Traditional dark cabinetry, stone counters and a central island illustrating a complete kitchen remodel in Kelowna.
A kitchen project within this range will generally need to preserve the existing layout and much of the underlying infrastructure.
The renovation might include painting, new hardware, cabinet refinishing or refacing, updated countertops, a backsplash, a new sink and faucet, replacement appliances or limited lighting changes.
Affordable modular cabinets may also make a cabinet replacement possible in a smaller kitchen, particularly if the room works well with standard dimensions. The amount available for cabinetry will depend on how much plumbing, electrical, flooring and finishing work is also required.
A focused update is most practical when:
- The existing layout functions well
- Plumbing and appliance locations remain unchanged
- The cabinets are structurally sound or easily replaced
- Major electrical upgrades are unnecessary
- There are no significant structural or moisture concerns
- The homeowner wants to improve the room without rebuilding it
The existing materials should still be assessed carefully. Installing expensive new countertops over failing cabinets, for example, can create additional costs when the cabinetry eventually needs replacement.
What Does a Complete Kitchen Renovation Cost?
A complete renovation normally involves removing the existing cabinetry and finishes and installing a new kitchen within approximately the same footprint.
A preliminary budget of $45,000–$85,000 may accommodate new cabinetry, countertops, flooring, backsplash, lighting, plumbing fixtures, paint and professional installation. Appliances may or may not be included, depending on the products selected.
Keeping the basic layout can help control construction costs, but it does not make the renovation purely cosmetic.
Electrical systems may require updating. Plumbing connections may need to be altered. Walls and ceilings usually require repair after demolition. Flooring may need to extend beneath the new cabinets or connect with adjoining rooms.
The age and condition of the home also matter. Once the original kitchen is removed, the contractor could uncover:
- Outdated wiring
- Deteriorated plumbing
- Water damage
- Insufficient insulation
- Inadequate ventilation
- Uneven walls or floors
- Previous unpermitted alterations
- Structural changes requiring correction
Not every older Kelowna kitchen will contain serious problems. Nevertheless, the budget should recognize that some conditions cannot be confirmed until demolition begins.
What Makes a Kitchen Renovation Exceed $85,000?
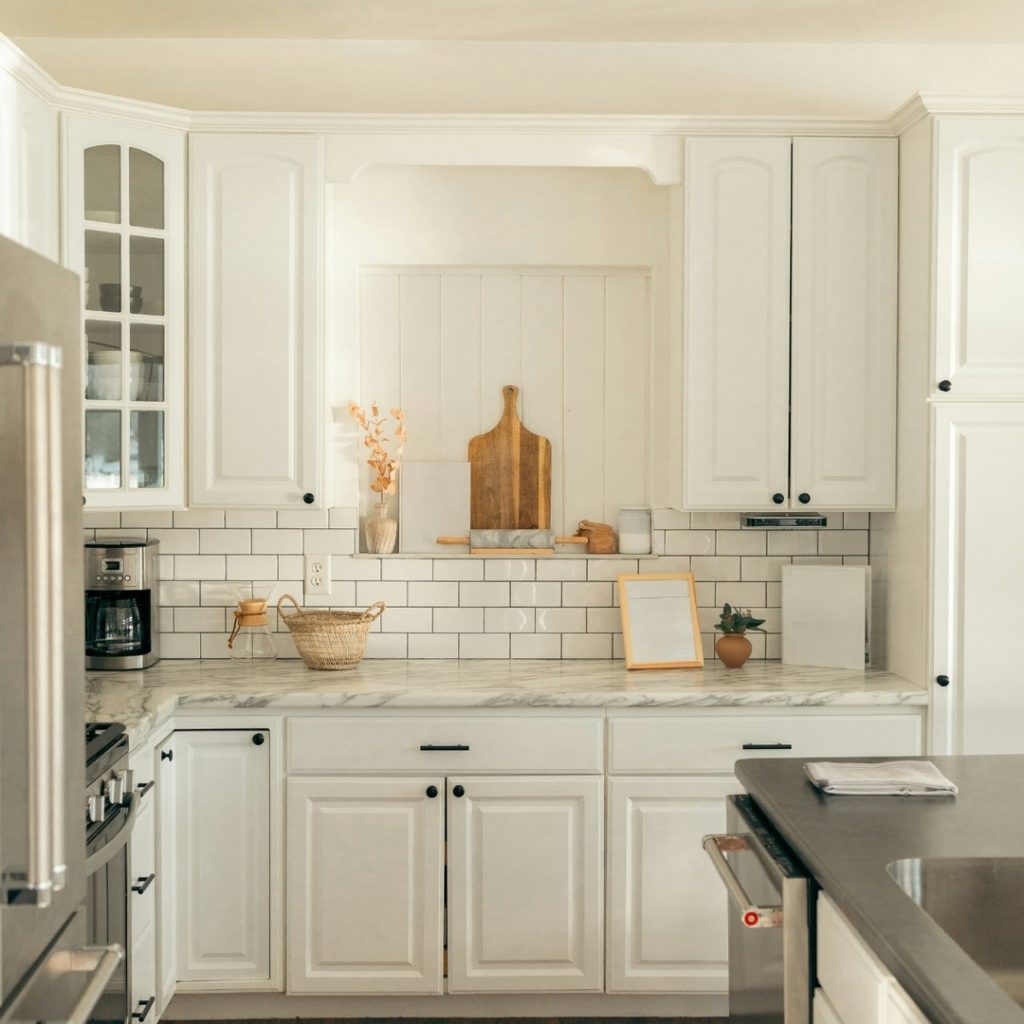
Bright white kitchen with practical cabinetry and classic finishes illustrating an affordable Kelowna kitchen update.
Larger custom kitchens and projects involving structural changes can readily move into the $85,000–$175,000-plus range.
These renovations may involve removing walls, installing structural beams, expanding into another room, relocating the kitchen or renovating most of the main floor.
The budget is no longer limited to cabinetry and finishes. The project may require design work, engineering, permits, extensive demolition, reframing, electrical upgrades, new plumbing and mechanical changes.
Higher-end projects can also include:
- Fully custom cabinetry
- Large islands with plumbing and electrical service
- Premium stone or porcelain surfaces
- Integrated or panel-ready appliances
- Multiple ovens
- Specialized ventilation
- Walk-in or butler’s pantries
- Beverage and coffee stations
- Extensive custom millwork
- New or enlarged windows
- New exterior doors
- Flooring throughout the main level
- Changes to adjoining living and dining areas
A kitchen renovation can become a main-floor renovation very quickly. If a wall is removed between the kitchen and living room, the affected area may need continuous flooring, ceiling repairs, new lighting and complete repainting.
The cost of removing the wall is only one part of the change.
Cabinetry Is Usually a Major Expense
Cabinetry is often one of the largest components of the kitchen budget.
The total depends on the amount of cabinetry, construction method, door style, finish and interior features. Stock, modular, semi-custom and fully custom cabinets offer different levels of flexibility and personalization.
Cabinetry costs can increase with:
- Full-height storage
- Finished end panels
- Decorative trim
- Custom colours
- Wood veneer or solid-wood components
- Drawer-heavy layouts
- Interior organizers
- Pull-out waste and recycling centres
- Appliance garages
- Integrated lighting
- Panel-ready appliances
- Difficult installation conditions
It is important to confirm what the cabinetry price includes. Design, delivery, hardware, assembly, installation, decorative panels and interior accessories may be included in one proposal and priced separately in another.
Can IKEA Cabinets Make a Kelowna Kitchen Renovation More Affordable?
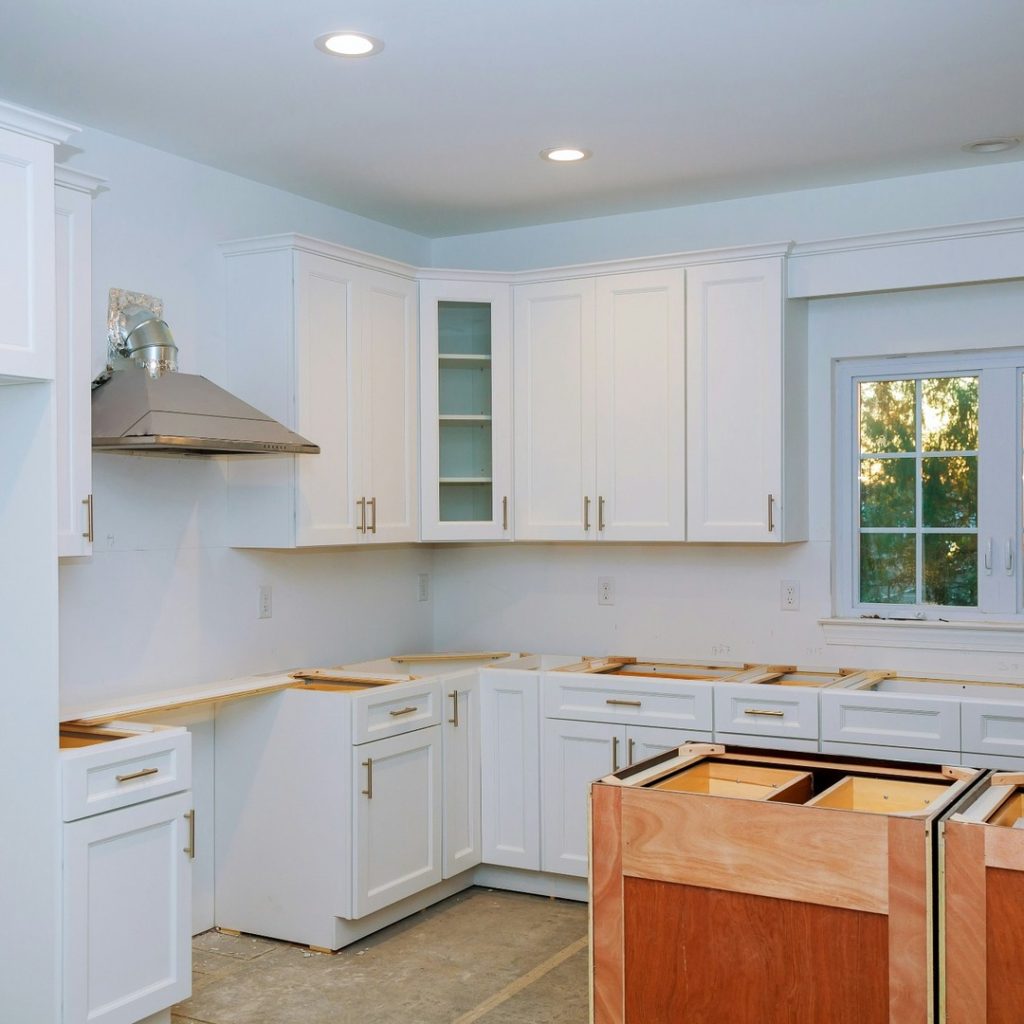
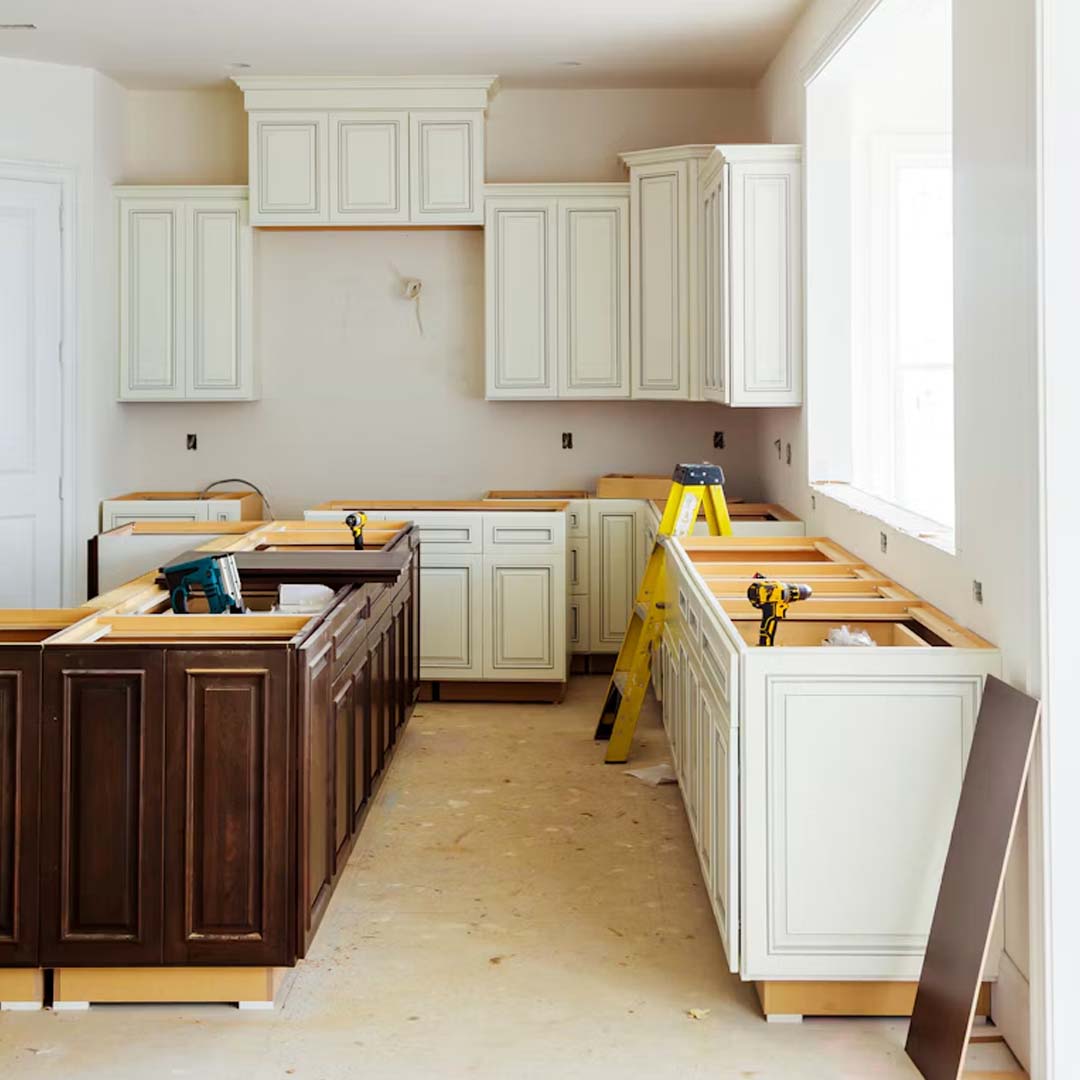
White kitchen cabinetry being installed during an active residential kitchen renovation in Kelowna.
The IKEA Kelowna Plan and Order Point gives local homeowners another cabinetry option.
Located on Banks Road, the service-based location allows customers to meet with an IKEA specialist to design and order a kitchen. Products can then be delivered or collected through the Kelowna location. It is a planning and ordering location rather than a traditional full-size IKEA warehouse.
An IKEA kitchen can reduce the cabinetry portion of a renovation, especially when the room works well with standard cabinet dimensions.
The modular system also allows homeowners to explore different configurations and see product pricing while developing the design. This can be useful for keeping the cabinetry selection aligned with the overall budget.
However, a lower cabinet price does not necessarily make the entire kitchen renovation inexpensive.
The complete project may still require:
- Removal and disposal of the existing kitchen
- Accurate site measurements
- Cabinet assembly and installation
- Fillers, cover panels, toe kicks and trim
- Countertop templating and installation
- Plumbing and electrical work
- Appliance connections
- Drywall repairs
- Painting
- Flooring
- Backsplash installation
- Structural work
- Permits and inspections
- Construction coordination
The cabinets also need to be adapted to the actual room. Walls may not be straight, floors may not be level and existing plumbing or electrical locations may not align with the new design.
Older Kelowna homes can present additional installation challenges that are not visible in an online plan.
An IKEA kitchen plan also does not determine whether a wall can be removed, whether the electrical system can support the new appliances or whether relocating the sink is practical. Those questions involve the physical house and should be evaluated before the order is finalized.
Can IKEA and Custom Cabinetry Be Combined?
An IKEA kitchen does not have to be an all-or-nothing decision.
For some projects, homeowners can use modular cabinets for the main kitchen while incorporating custom elements where they will have the greatest effect.
That might include:
- A custom island
- A built-in pantry
- Specialty cabinet fronts
- Custom cover panels
- Open wood shelving
- A fitted range hood
- Millwork around a refrigerator
- Cabinetry designed for an irregular wall
- A custom beverage or coffee station
This approach can provide a more personalized result without committing the entire cabinetry budget to fully custom construction.
The feasibility depends on the design, dimensions, selected products and willingness of the applicable suppliers to coordinate their work.
IKEA Cabinets Versus Custom Cabinets
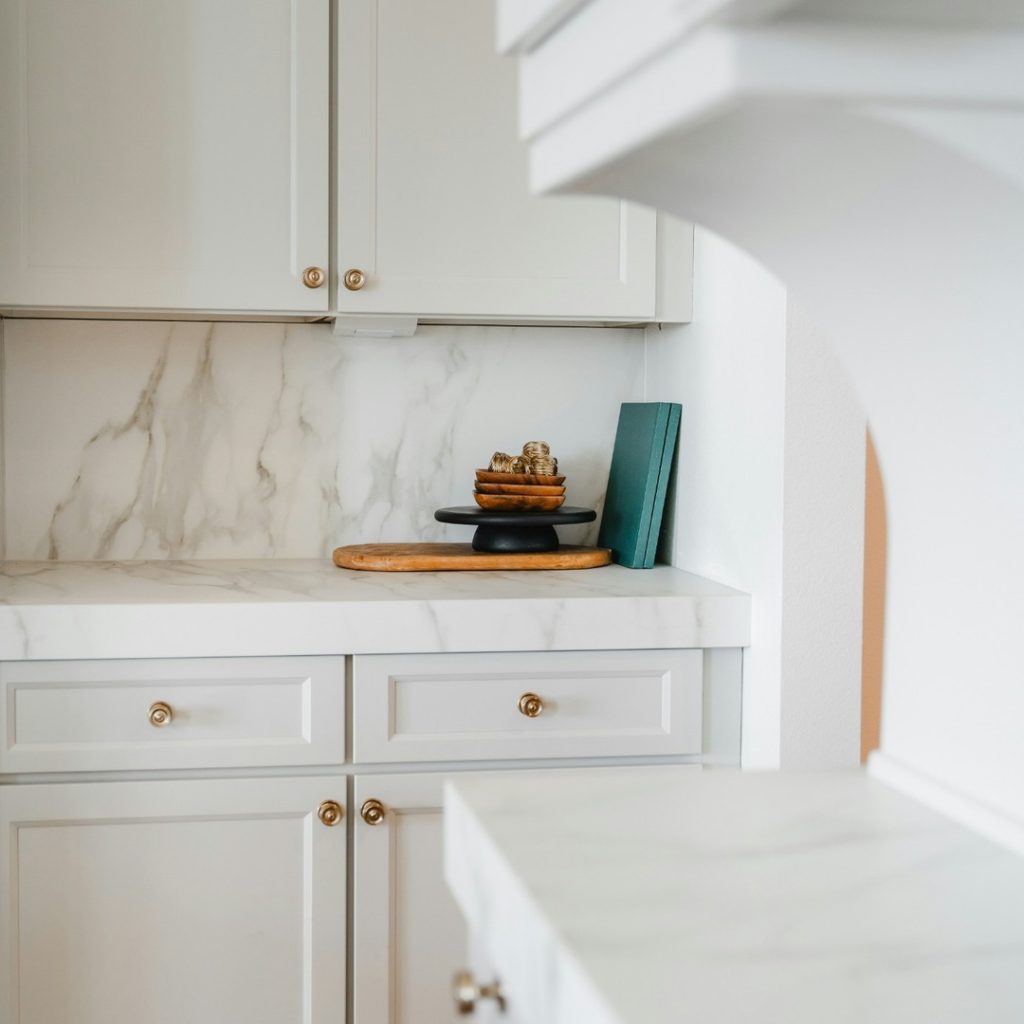
White kitchen cabinetry and stone countertop detail for a professionally planned Kelowna kitchen renovation.
Neither option is automatically better. The right choice depends on the room and what the homeowner expects from the finished kitchen.
| Consideration | IKEA cabinetry | Custom cabinetry |
|---|---|---|
| Initial cabinet cost | Generally more affordable | Generally higher |
| Cabinet sizing | Modular standard dimensions | Made for the exact space |
| Local planning | Available through the Kelowna Plan and Order Point | Usually completed with a cabinet designer |
| Material selection | Limited to available product lines | Broad range of materials and finishes |
| Irregular spaces | May require fillers or custom adaptations | Can be designed around the room |
| Interior storage | Good selection of modular organizers | Can be fully personalized |
| Assembly | Usually requires on-site assembly | Often delivered assembled |
| Best suited to | Budget-conscious kitchens that suit standard dimensions | Highly customized kitchens or difficult spaces |
An IKEA kitchen can be a practical choice when homeowners want to reserve more of the budget for construction, appliances, countertops or other finishes.
Custom cabinetry may offer better value when the kitchen has unusual dimensions, the design requires specialized features or the homeowner wants a particular architectural result.
The comparison should be based on the complete installed kitchen, not the initial cabinet-box price.
How Much Do Countertops Affect the Budget?
Countertop pricing is influenced by the material, thickness, edge profile, total square footage and number of seams and cutouts.
A compact kitchen with straightforward laminate counters will cost considerably less than a large kitchen with premium stone, a waterfall island and a full-height slab backsplash.
The countertop selection can also affect other parts of the project. Heavy surfaces require suitable cabinet support. Sinks, faucets and cooktops must be confirmed before fabrication.
Once the counters have been measured and manufactured, changing an appliance or sink can cause expensive complications.
The lowest material price does not always represent the lowest installed price. Fabrication, delivery, cutouts and installation all need to be included.
Why Moving Plumbing Increases the Cost
Keeping the sink and dishwasher near their existing locations can help control the budget.
Moving them across the room may require new water, drain and vent lines. Access can be particularly challenging when the kitchen sits over a finished basement or when the direction of the floor structure restricts the plumbing route.
Installing a sink in a new island may require opening the floor and portions of the ceiling below. The island may also need electrical service and coordination with heating or ventilation components.
Moving the entire kitchen to a different room has even greater implications. The proposed location needs to be assessed for plumbing, drainage, electrical capacity, ventilation and structural feasibility before the design is finalized.
Electrical Work Is More Than Choosing Light Fixtures
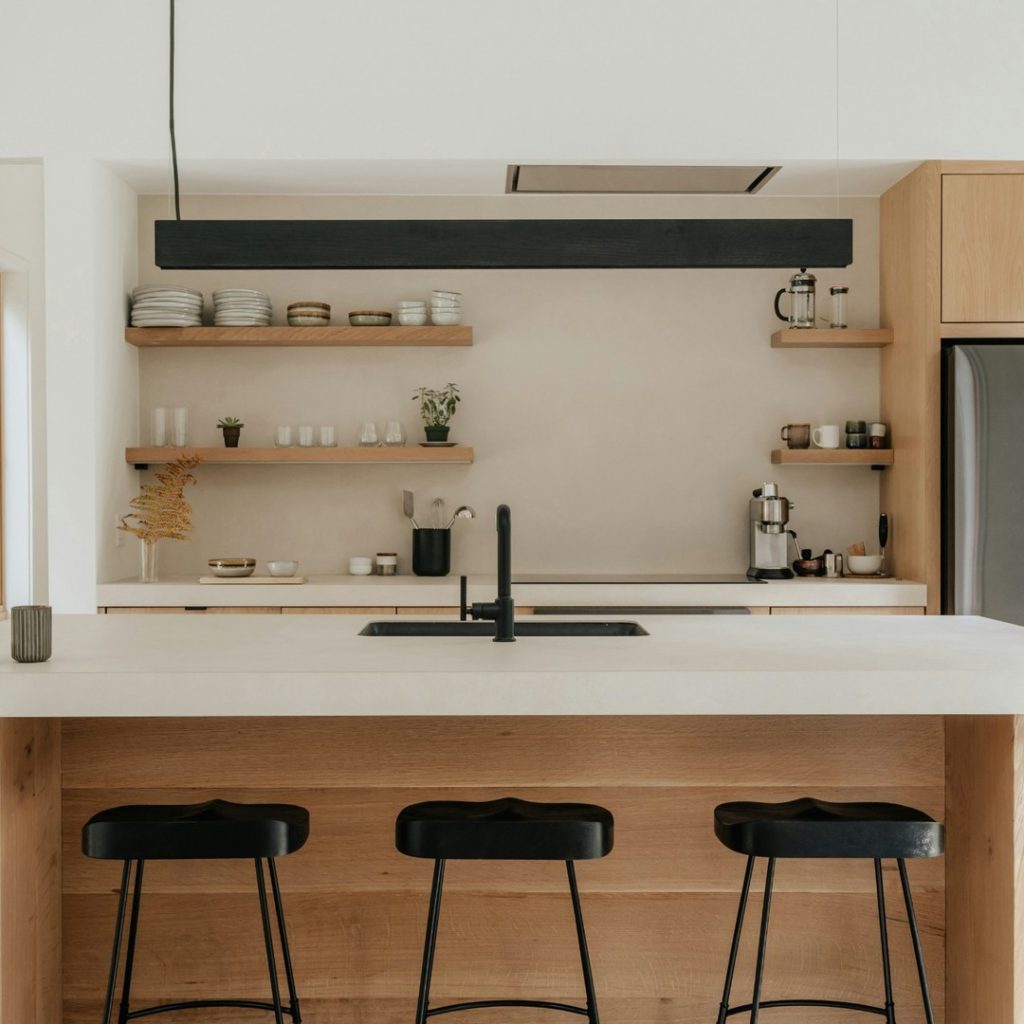
Modern light-wood kitchen with a large island, open shelving and contemporary finishes for a Kelowna renovation.
Modern kitchens place substantial demands on a home’s electrical system.
In addition to lighting and countertop receptacles, the kitchen may require power for refrigeration, wall ovens, an induction or electric range, a microwave, dishwasher, ventilation equipment and several smaller appliances.
Older electrical systems may not have the capacity or configuration required for the proposed design.
Electrical work in British Columbia may require permits and must be completed under the appropriate authorization. Technical Safety BC notes that permits are legally required for applicable work and can be important for home-insurance purposes.
Electrical planning should happen before cabinets are ordered. Outlet, switch and lighting locations must coordinate with the final cabinet and appliance plans.
Appliances Can Change the Construction Scope
Appliances should be selected as part of the kitchen design rather than purchased after construction begins.
A standard freestanding range may have relatively straightforward requirements. A larger gas range, induction cooktop, separate wall ovens or built-in refrigeration may affect the electrical service, gas installation, ventilation, cabinetry and required clearances.
A premium range may require a more powerful ventilation system. That system may need larger ducting and a suitable route to the exterior. Depending on its capacity and the home, additional make-up-air planning may also be necessary.
The cost of the appliance is therefore only one part of the decision.
Does a Kitchen Renovation Require a Permit in Kelowna?
Not every kitchen update requires a building permit.
The City of Kelowna identifies painting, flooring, replacing baseboards and resurfacing cabinets as cosmetic work that does not require a building permit. More extensive work may be different.
Permits or other approvals may be required when the renovation includes:
- Removing or altering walls
- Structural changes
- New or enlarged openings
- Significant plumbing alterations
- Gas work
- Electrical changes
- Heating or ventilation modifications
- Other regulated construction
Plumbing, electrical and gas work may have permit requirements separate from the main building permit.
The required approvals should be investigated during planning, not after demolition. They can influence the drawings, professional services, budget and construction schedule.
Is It Cheaper to Keep the Existing Layout?
Generally, yes—but only if the current kitchen functions properly.
Maintaining the locations of the sink, major appliances and walls can reduce the amount of demolition, plumbing, electrical and structural work required. It may allow more of the budget to be directed toward cabinetry, counters and appliances.
However, preserving a poor layout to avoid construction costs can undermine the entire renovation.
Common problems include:
- Insufficient space around an island
- Appliance doors interfering with walkways
- Limited preparation space
- Poor separation between cooking and cleanup areas
- Inaccessible corner storage
- Inadequate pantry space
- Poor lighting
- A kitchen isolated from adjoining rooms
If the existing kitchen does not work for the household, this may be the appropriate time to correct it.
The decision should be based on the long-term benefit of the change rather than the demolition cost alone.
How Much Contingency Should You Carry?
A renovation contingency provides room for conditions that could not be fully confirmed before construction.
For many substantial kitchen renovations, homeowners should consider reserving approximately 10 to 15 percent of the construction budget for unforeseen conditions or unresolved items. An older home or poorly documented previous renovation may justify a larger reserve.
A contingency is not a substitute for proper planning. It should not excuse a vague estimate or incomplete scope.
It is also important to distinguish unforeseen work from optional upgrades. Discovering damaged subfloor is different from deciding during construction to add a second oven or more expensive countertop.
How Long Does a Kitchen Renovation Take?
The on-site construction period may take several weeks or several months depending on the scope. The complete project begins earlier.
Before demolition, time may be required for:
- Design development
- Site measurements
- Budget preparation
- Engineering
- Permit applications
- Cabinet planning
- Product selections
- Appliance procurement
- Trade scheduling
- Cabinet manufacturing or order fulfillment
Whether the cabinets come from IKEA or a custom cabinetmaker, the complete order should be carefully reviewed before demolition begins. Missing components, backordered products or late design changes can extend the period without a functioning kitchen.
A layout-preserving renovation can generally be completed faster than a project involving structural changes and extensive trade work.
The most useful timeline is one based on the confirmed design, actual products and required approvals.
Can You Live at Home During a Kitchen Renovation?
Many homeowners remain in their houses during a kitchen renovation, but it requires preparation.
There may be periods when the kitchen sink, cooking appliances or water service are unavailable. Dust, noise and construction traffic will affect the normal use of the home.
A temporary kitchen can make the disruption more manageable. It may include a refrigerator, microwave, kettle, toaster oven and basic preparation area located away from the construction zone.
Whether remaining at home is practical depends on:
- The duration and scope of the project
- Whether other living areas are affected
- The ability to separate construction from occupied rooms
- Water and power interruptions
- Children and pets
- Household members working from home
- Sensitivity to dust or noise
For an extensive main-floor renovation, temporary accommodation may be more realistic. That expense should be considered when establishing the complete project budget.
How to Obtain a More Useful Kitchen-Renovation Estimate
Before requesting an estimate, homeowners should clarify what they want the renovation to accomplish.
Useful information includes:
- Photographs and approximate dimensions
- The property address
- The approximate age of the home
- Problems with the existing kitchen
- Desired layout changes
- Cabinetry preferences
- Appliance selections
- Flooring plans
- Inspiration images
- A realistic budget range
- Desired timing
- Essential features
- Optional upgrades
If an IKEA plan has already been created, it can provide a helpful starting point. The contractor should still review the plan in relation to the actual room, appliances, services and proposed construction work before the final order is placed.
The estimate should clearly identify the scope, allowances, exclusions and assumptions. Consumer Protection BC recommends having renovation-contract information in writing and looking beyond the lowest total when comparing contractors.
Planning a Kitchen Renovation in Kelowna?
A successful kitchen renovation begins with more than selecting cabinets and countertops.
The layout, appliances, building systems, construction requirements and budget all need to work together. Choosing more affordable cabinetry can help control the overall investment, but the room still needs to be prepared and the kitchen installed correctly.
Arnold Construction completes kitchen renovations and larger residential projects throughout Kelowna. Whether the design includes modular IKEA cabinets, locally manufactured cabinetry or a fully custom package, early contractor involvement can help identify construction requirements before products are ordered.
If you are considering renovating your kitchen, contact Arnold Construction with your property address, project ideas, inspiration images and preliminary budget.
Frequently Asked Questions
How much does a kitchen renovation cost in Kelowna?
A focused update may cost approximately $20,000–$40,000. A complete professionally managed renovation may fall between $45,000 and $85,000, while a structural or extensively customized kitchen can reach $85,000–$175,000 or more.
Can IKEA cabinets reduce the cost of a kitchen renovation?
They can reduce the cabinetry portion of the budget, particularly when the room works with standard cabinet dimensions. Demolition, assembly, installation, countertops, plumbing, electrical work, flooring and finishing must still be included in the complete project cost.
Can a contractor install an IKEA kitchen?
Yes. A contractor can coordinate removal of the existing kitchen, preparation of the room, required trade work and installation. The cabinet plan and order should be reviewed against actual site measurements before products are ordered.
Can IKEA and custom cabinets be used together?
Yes. Modular cabinets may be used for the main kitchen while custom millwork is added for an island, pantry, range hood, specialty storage or irregular area.
Is a custom kitchen better than an IKEA kitchen?
Not automatically. IKEA can be a practical and attractive option for kitchens that suit its modular system. Custom cabinetry provides greater dimensional flexibility, material choice and personalization. The appropriate choice depends on the room, budget and design expectations.
Can I renovate a kitchen for $30,000?
A focused update may be possible within that budget, especially if the layout remains unchanged and affordable cabinetry or existing cabinet boxes are used. A complete custom replacement will be more difficult once professional construction and installation are included.
Do I need a permit to replace kitchen cabinets?
Cabinet replacement alone generally does not require a Kelowna building permit. Structural, plumbing, electrical, gas or ventilation changes may require permits or separate approvals.
How long does a kitchen renovation take?
A straightforward kitchen renovation may require several weeks of construction. A structural or extensively customized project may take several months. Design, permits and product ordering occur before on-site construction begins.